

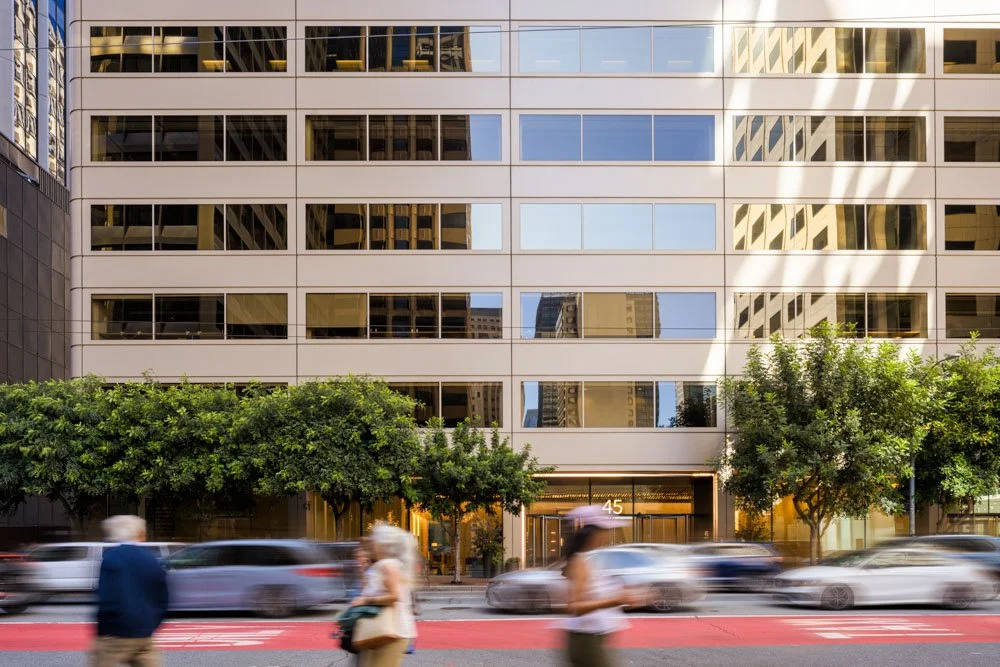
45 Fremont: Framing a Timeless Downtown Presence
Completed in 1978, 45 Fremont still holds a handsome presence within San Francisco’s changing skyline. Ground-based and aerial photography, architectural film, and timelapse frame the tower through warm light, shadows, facade details, and layers of surrounding architecture.
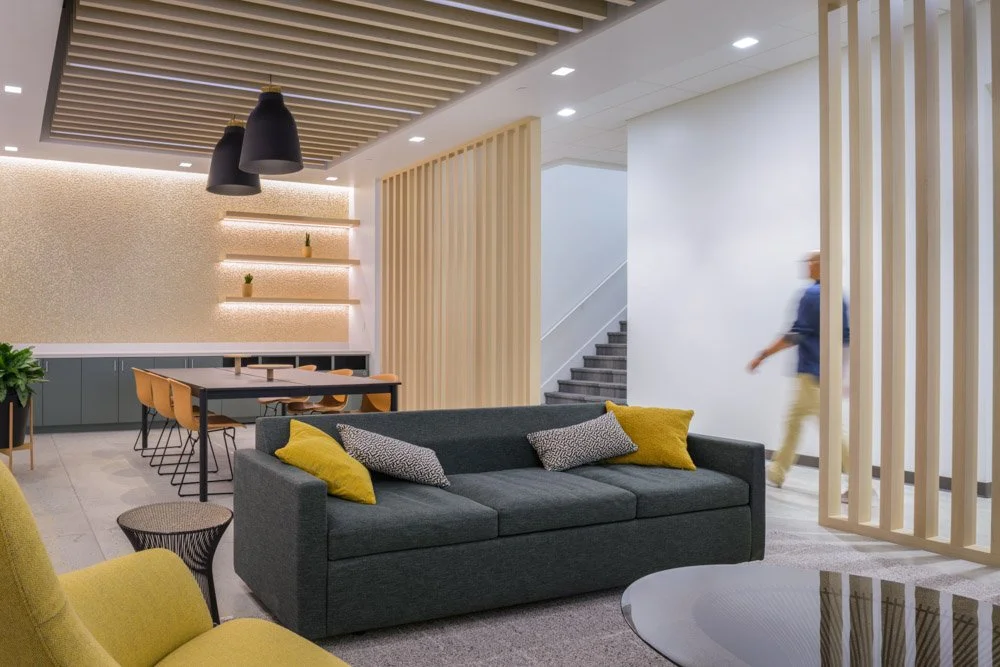
Refining the Everyday: Community Spaces at F5 San Jose
This San Jose commercial office remodel for F5 reimagines shared amenities with layered lighting, acoustic detailing, and hospitality-inspired materials. The photography focuses on how design choices shape daily workplace experience and support recruitment, retention, and brand presence. Explore how interior architecture photography helps communicate performance and atmosphere in a competitive tech market.
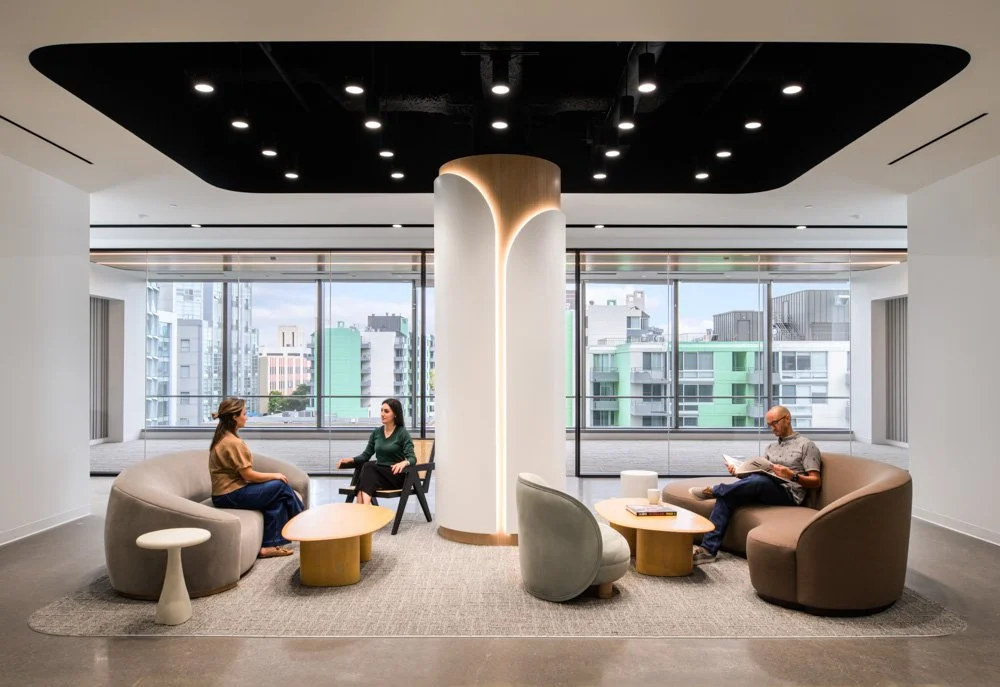
Centering the Details: Flexibility and Texture on the Fifth Floor of 680 Folsom
Two speculative suites rarely get this level of considered design, but the fifth floor of 680 Folsom Street shows how thoughtful tenant improvements can make a space immediately usable—especially in a slower commercial leasing market. These suites were designed to give any future tenant a strong first impression and a clear sense of possibility.

Where Terra Cotta Meets Glass: A New Edge for South San Francisco
Southline sits in a part of South San Francisco that has shifted dramatically over the years. What was once a patchwork of aging industrial warehouses is now becoming a transit-connected district for biotech, commercial, and R+D tenants. My role was to help document that shift—showing how the materials, massing, and site planning work together to create something that feels rooted yet forward-looking.