

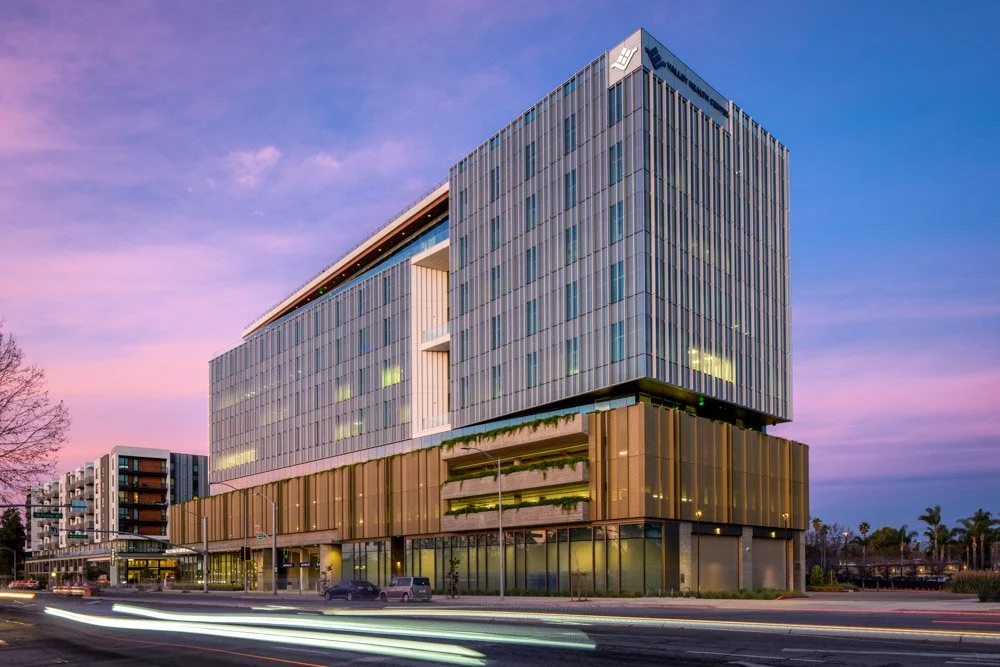
Valley Health Center: Pattern, Shadow, and Scale
A perforated aluminum screen brings pattern, depth, light, and airflow to Valley Health Center’s large parking podium. See how ground-based and aerial photography captured the façade from golden hour through dusk, including rare views of snow-covered Mount Hamilton.
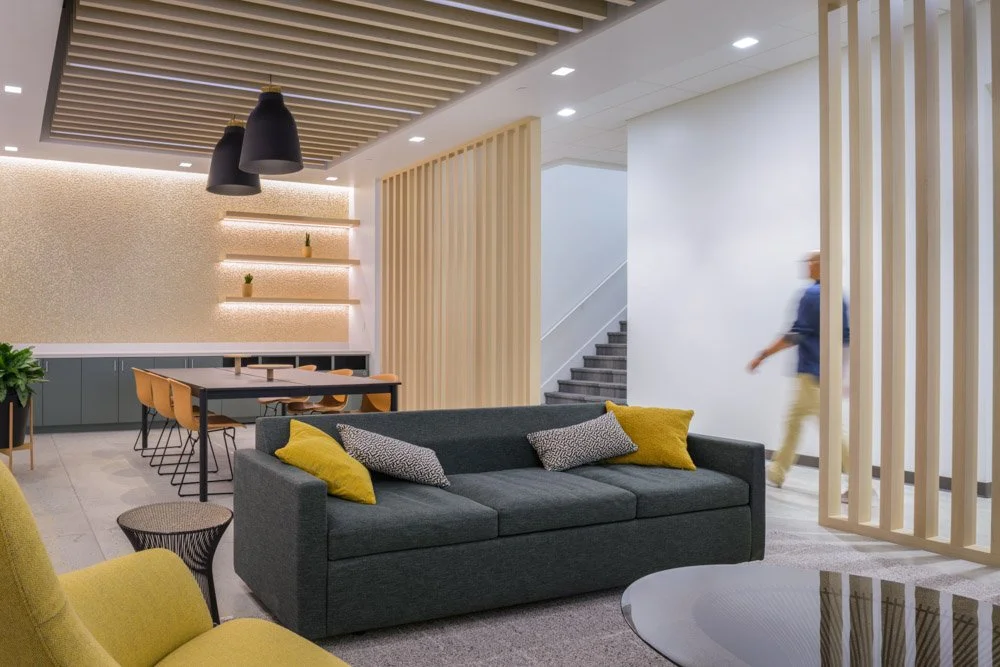
Refining the Everyday: Community Spaces at F5 San Jose
This San Jose commercial office remodel for F5 reimagines shared amenities with layered lighting, acoustic detailing, and hospitality-inspired materials. The photography focuses on how design choices shape daily workplace experience and support recruitment, retention, and brand presence. Explore how interior architecture photography helps communicate performance and atmosphere in a competitive tech market.

Behind the Lens: Capturing Stevens Creek Garage
Architectural photography isn’t just about showcasing a building; it’s about telling a story through structure, light, and perspective. The Stevens Creek Garage in San Jose offers a perfect case study. Designed to serve the bustling Westfield Valley Fair Mall, this parking structure goes beyond utility to redefine urban aesthetics.

Innovative Cladding: Broadcom’s San Jose Parking Garage
The Broadcom garage in San Jose, California, is a striking example of how innovative cladding solutions can transform a parking structure into a work of art. Designed by HOK, with HNA Pacific serving as the parking consultant and architect of record, this precast concrete garage showcases the seamless blend of aesthetics and functionality.