

Photographing the Shared Spaces That Shape Gateway Crossing
Gateway Crossing is an 11-building office campus in South San Francisco with a strong life science and lab focus. For this shoot, the assignment centered on the spaces that tenants, visitors, and staff experience most often outside the office itself: building lobbies, lounge areas, and campus gyms.
These shared areas do a lot of work. A lobby sets the tone before anyone reaches an elevator. A lounge gives tenants a place to pause, meet, or step away from a normal workday. A gym supports wellness and daily routine, which can matter in a campus environment where people spend long hours indoors.
For this project, the main goal was to create a clear, useful image set that could support portfolio use, online and print marketing, client presentations, and real estate listings. As an interior architecture photographer SF teams can call for multi-space assignments, I focused on making each area feel specific while keeping the full campus story consistent.
Project Overview
Project: Gateway Crossing Lobbies and Gyms
Project Type: Tenant Improvement
Building Type: Commercial-Office
Location: South San Francisco, CA
Photography Year: 2026
End Client: Healthpeak
Architect: Various
General Contractor: Various
Photography Scope: Interior Architectural Photography
Client Use: Portfolio, Online and Print Marketing, real estate listings and client presentations
Photographer: Rob Calderwood Architectural Photography (San Francisco Bay Area)
Design Story
Because this was a multi-building shoot, the story was less about one single design concept and more about the tenant experience across a campus. The lobbies and gyms needed to show how Gateway Crossing supports arrival, security, comfort, and everyday use.
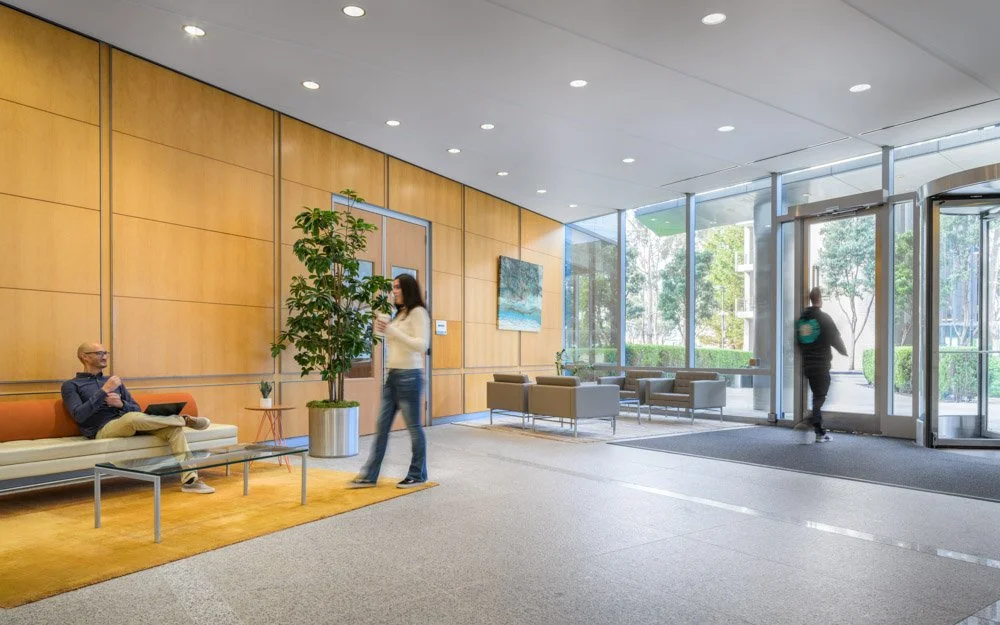
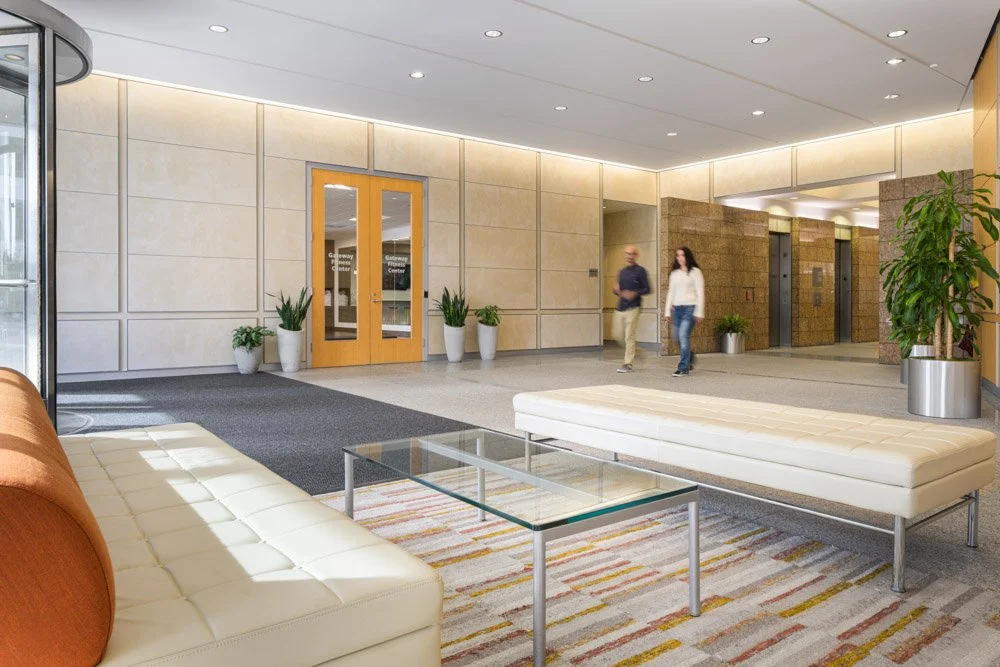
The lobbies at five buildings each had their own character. Some felt more monumental, with high ceilings and dramatic architectural features. Others leaned warmer and more residential, with lounge seating, wood finishes, and mid-century inspired furniture. Across the set, the images needed to communicate that these were not just pass-through spaces. They were part of the building experience.
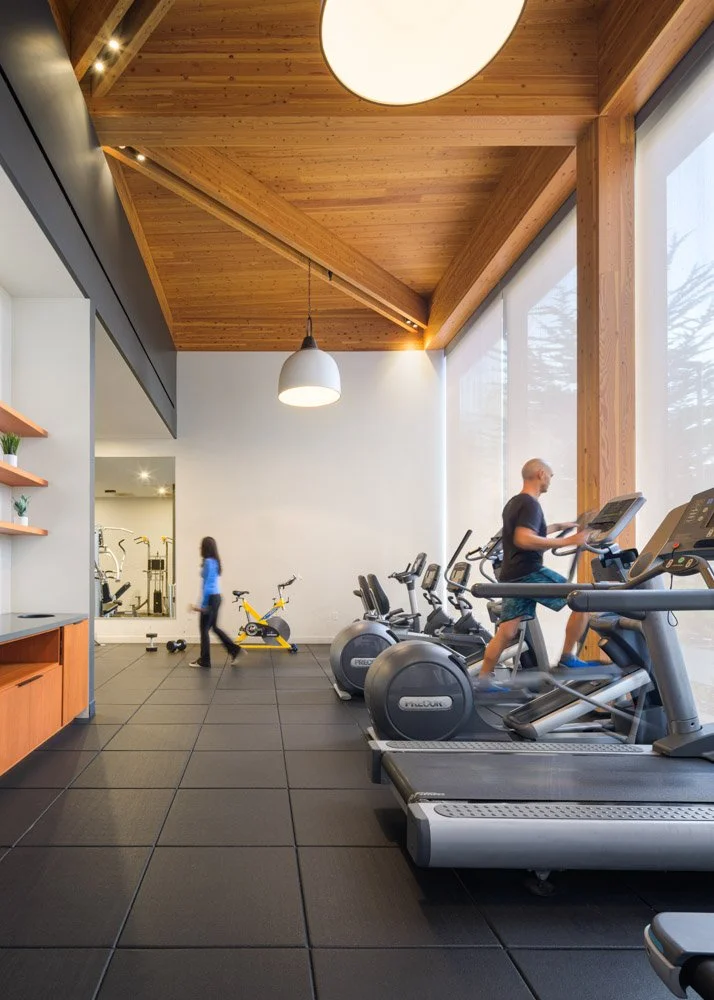
The gym in the newer mass timber amenities building added another layer to the story. Warm wood structure, large windows, translucent scrims, and pendant lighting created a calmer atmosphere than a typical commercial fitness room. The space felt closer to a hospitality amenity than a purely functional gym.
That distinction matters for leasing and tenant marketing. In a competitive office and life science market, common areas help communicate how a campus supports the people who work there. Good images allow prospective tenants to understand that before they ever tour the building.
Constraints & Opportunities
The main photographic constraint was the number of spaces. This was not one lobby or one amenity area. It was a coordinated shoot across multiple buildings, with lobbies, lounges, security desks, elevator zones, and two gyms.
Before the shoot, I walked the spaces with the client. That walkthrough was important because it helped us plan the sequence around sun direction, building orientation, and access. Some spaces benefited from softer light. Others needed to be photographed when the sun was less likely to create glare, harsh contrast, or difficult reflections.
We also scheduled the shoot for a weekend to reduce impact on tenants. That gave us more freedom to work in common areas without disrupting normal building traffic.
A few practical constraints shaped the final image set:
Multiple lobby zones: Several lobbies had more than one important view, including entries, lounge areas, elevator banks, and security desks.
Furniture staging: Lounge furniture needed careful adjustment so the compositions felt intentional without looking overly arranged.
Human scale: Two assistants/models helped show how the spaces are used and gave the images a more natural sense of scale.
Mixed materials: Wood, metal, glass, murals, backlit ceilings, and large windows all required careful exposure and retouching.
Scope flexibility: After the walkthrough, I realized one image per lobby would not be enough for several spaces, so I photographed and delivered additional views where needed.
That last point was important. The original quote assumed one final image per lobby. During planning, it became clear that several spaces were too layered to explain in a single view. I chose to photograph at least two images for those lobbies and delivered the added coverage at no additional cost.
How We Approached the Shoot
The shoot began with planning rather than camera work. The walkthrough helped identify which spaces needed morning or afternoon attention, which views were strongest, and which areas required more staging.
For a campus like this, sequencing matters. Moving too slowly in one building can throw off the light in another. Moving too fast can lead to missed compositions. The goal was to work efficiently while still giving each space enough attention.
I approached the lobbies as a set of related but distinct interiors. Each one needed to show:
Arrival: How visitors enter and understand the building.
Security and reception: How the lobby supports controlled access.
Tenant comfort: Where lounge areas create a softer third-space experience.
Architectural identity: The materials, lighting, and details that make each lobby recognizable.
Camera height and angle were especially important. In the larger lobbies, a slightly lower or more centered viewpoint helped communicate scale. In lounge areas, the camera needed to feel closer to how a person would actually experience the space.
For the gyms, I focused on daylight, structure, and atmosphere. Fitness spaces can easily feel harsh or purely functional in photographs. Here, the wood structure, filtered window light, and pendant fixtures helped create a calmer visual tone. The photography needed to preserve that warmth while still showing the room clearly.
As a commercial architecture photographer, my job is not only to make the space look polished. It is to help the viewer understand what the space does, how it feels to move through it, and why the design decisions matter.
Image Highlights
The gym in the mass timber amenities building became one of the strongest visual anchors in the set. The exposed wood structure gives the room warmth, while the large windows and translucent scrims soften the daylight. The pendant lights add a hospitality-like rhythm, which helps the space feel calm and usable rather than purely performance-driven.
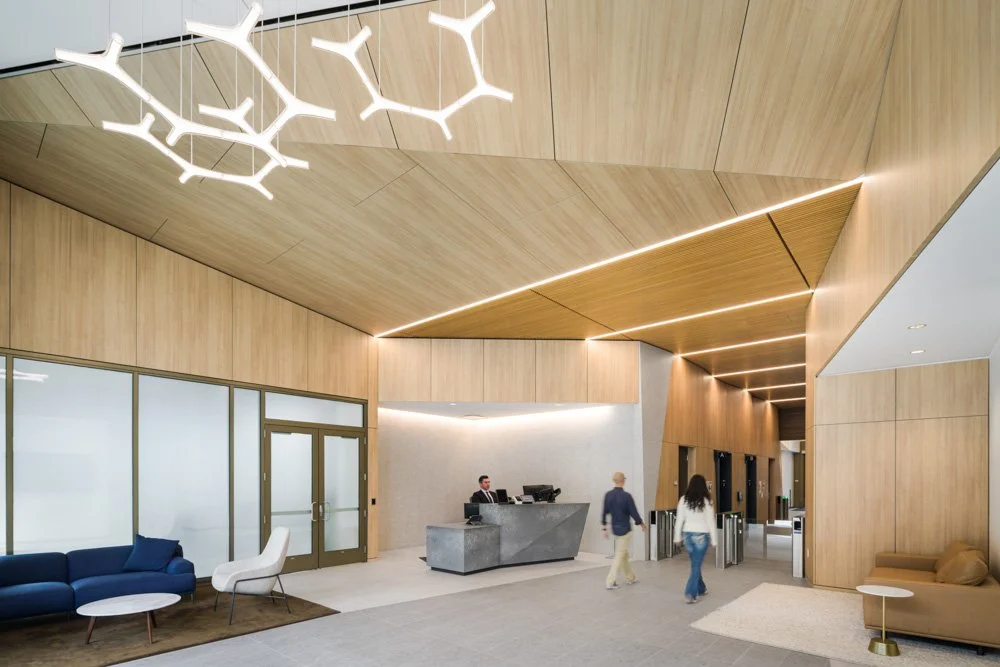
The lobby at 651 Gateway had a very different presence. High ceilings, fractured wood slabs, and feature pendant lighting created a more monumental arrival experience. I framed the pendant lights carefully because they help explain the scale of the room and the design intent behind the ceiling volume.
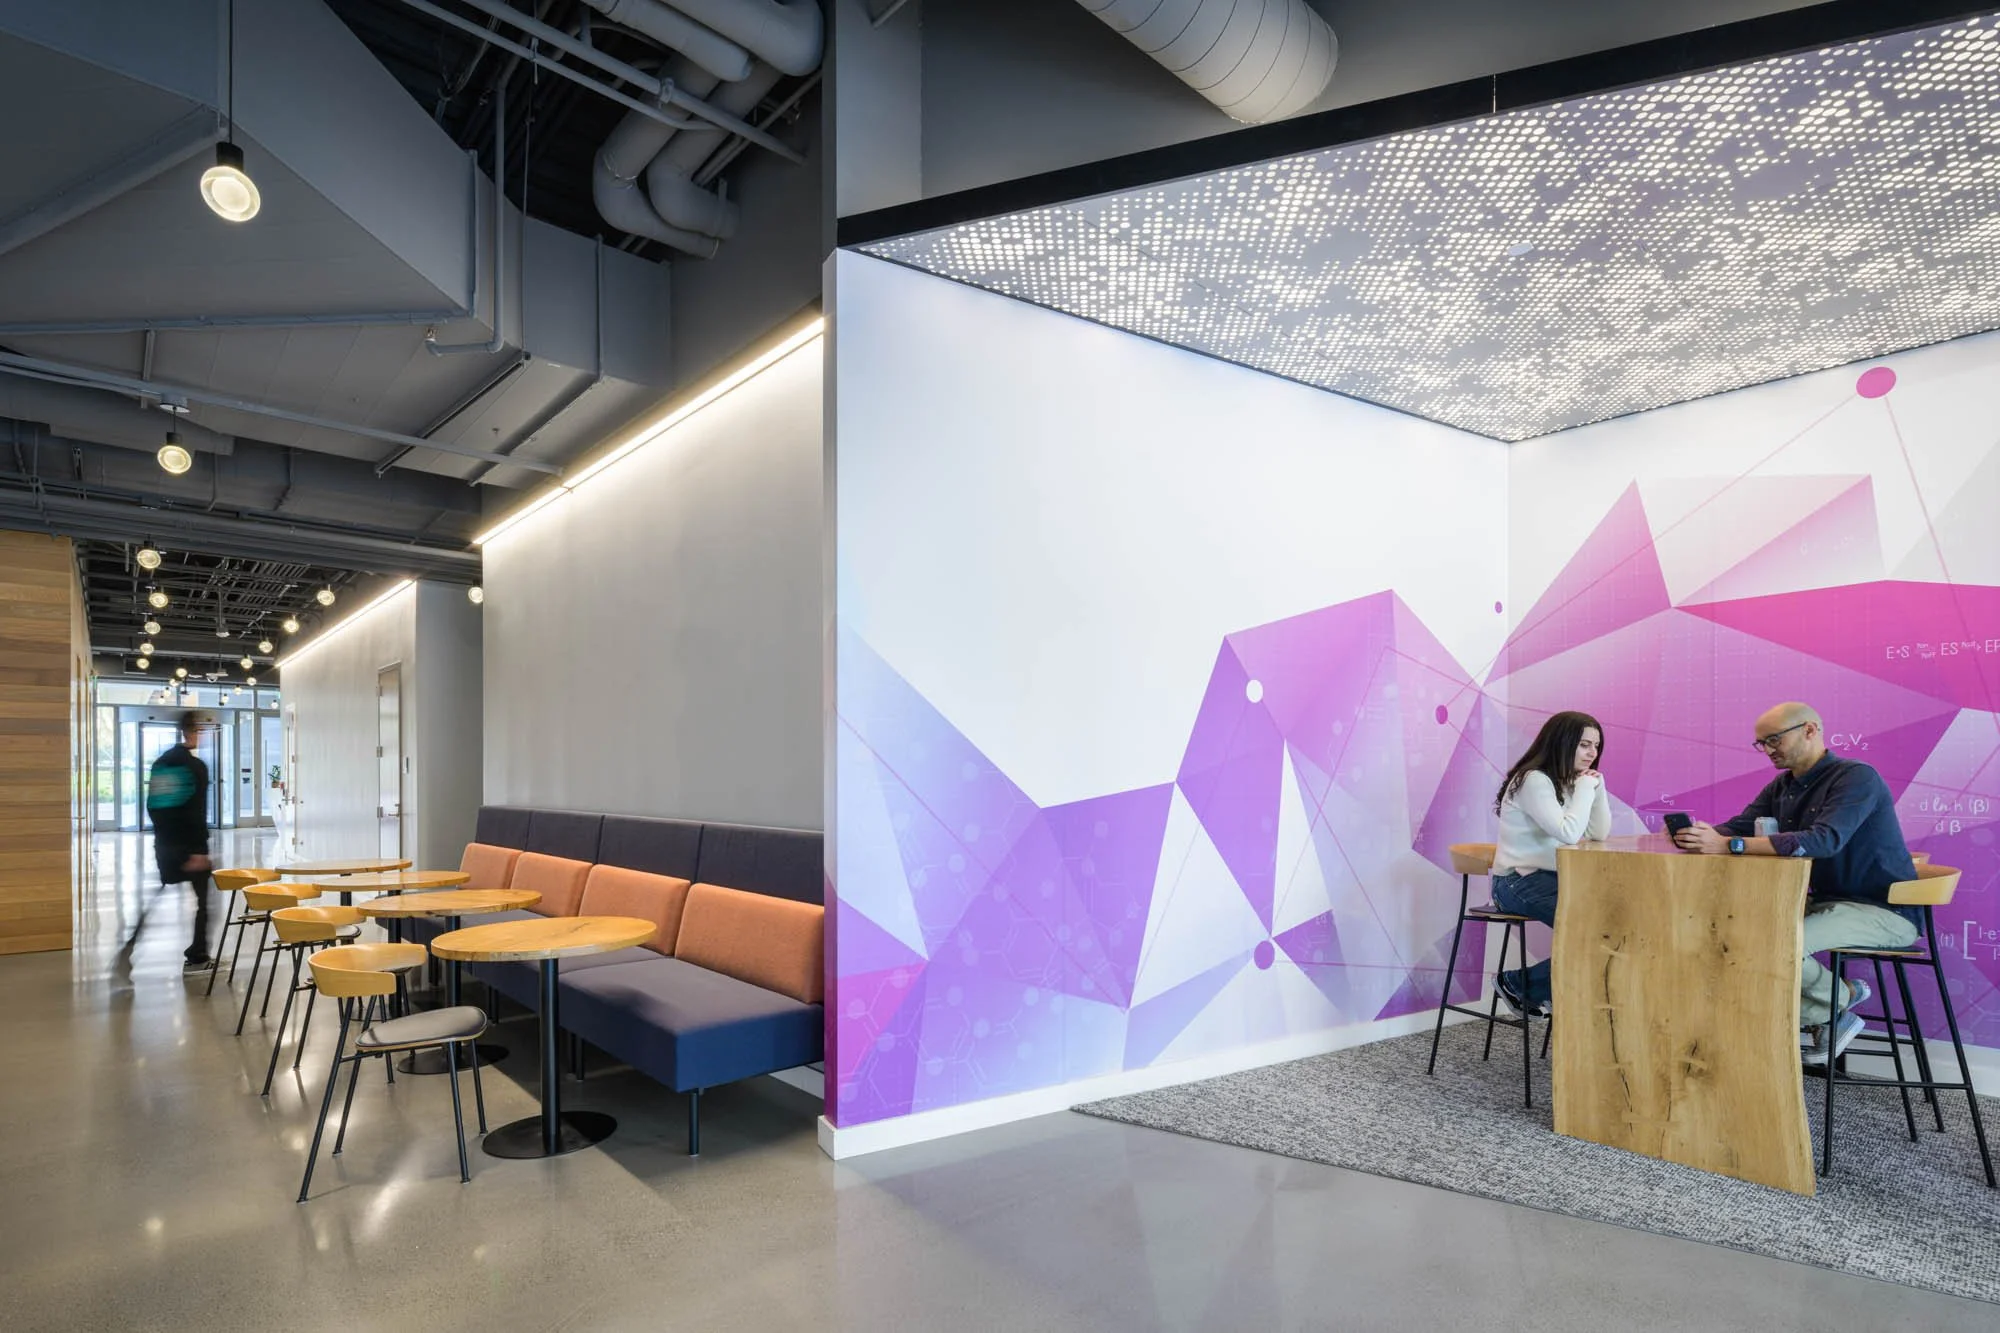
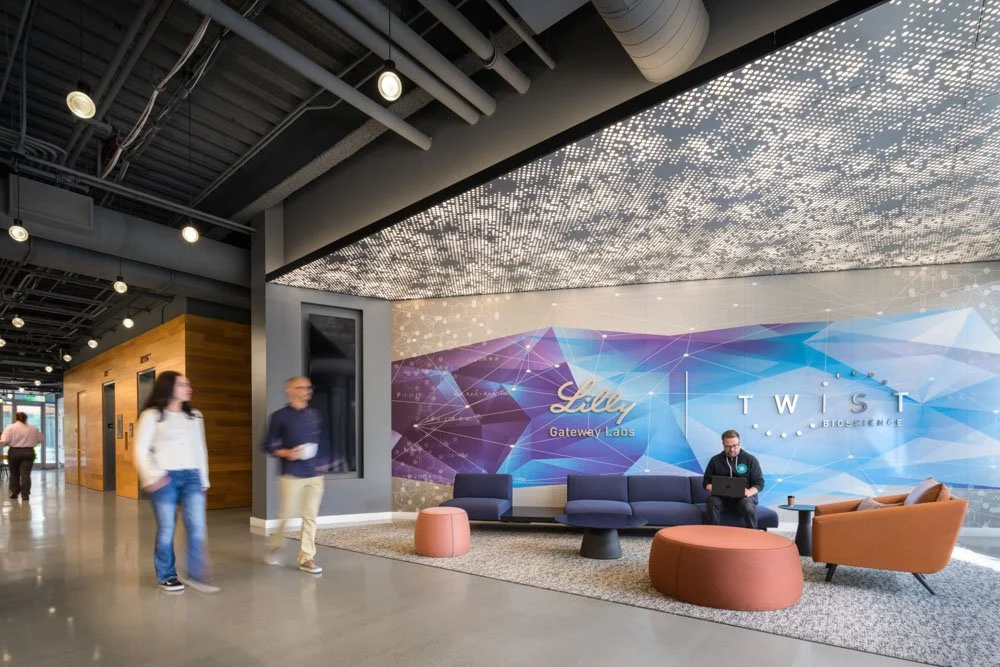
At 681 Gateway, the lobby offered a more graphic story. Large murals and custom perforated, backlit metal ceilings created strong visual identity. This kind of space needs enough distance in the composition to show the full gesture, but enough control to keep the materials from competing with each other.
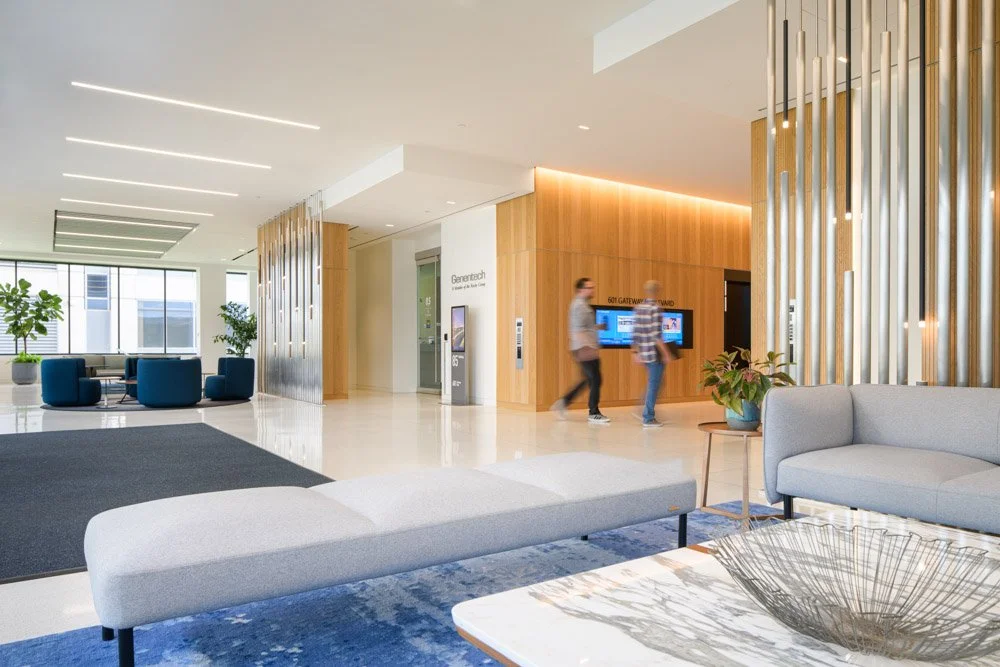
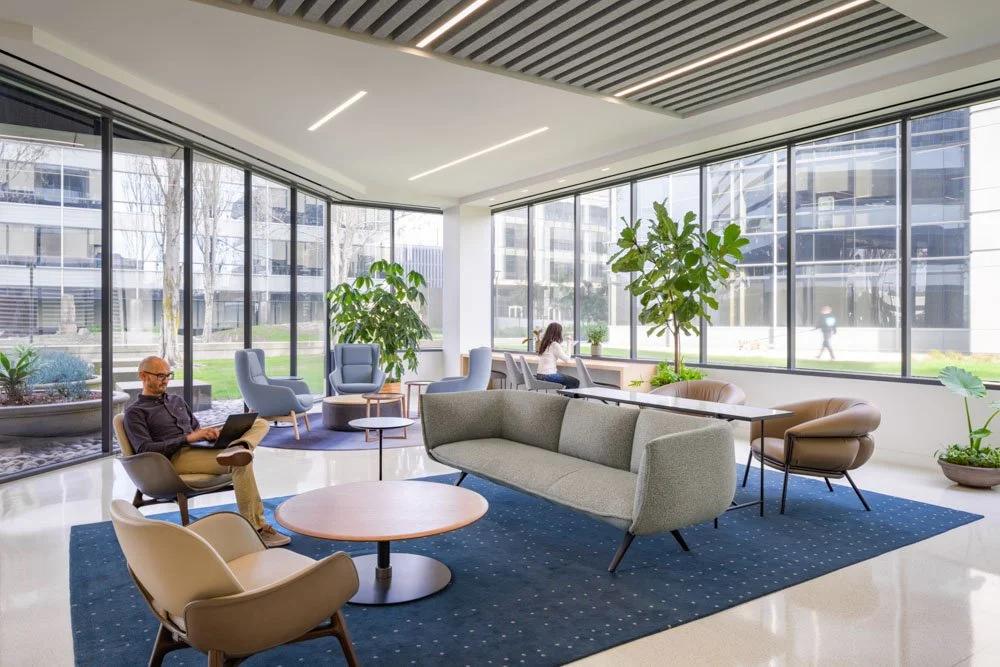
The 601 Gateway lobby had a warmer, mid-century modern feel, with wood paneling and furnishings that made the area feel more relaxed. The challenge there was to keep the image structured while still preserving the casual quality of the lounge setting.
Also at 601 Gateway, the spacious lounge areas featured a sculptural screen of backlit stainless steel tubes over wood panels. This was a good example of a detail that works at more than one scale. From a distance, it shapes the room. Up close, it adds texture, depth, and a memorable visual identity.
Results & How the Client Uses the Images
The final image set gives the client a practical library of polished stills for multiple uses. These images can support portfolio updates, website and social media marketing, real estate listings, leasing conversations, and client presentations.
For prospective tenants, the photos help explain the campus experience quickly. They show more than square footage. They show arrival, amenities, lounges, material quality, and the everyday spaces that shape how people feel in a building.
For marketing teams, the value is partly in flexibility. A strong image library can be used across web pages, printed materials, pitch decks, listing platforms, and presentations without needing to reshoot every time a new need comes up.
This is also where a clear process matters. Busy teams need an architectural photographer Bay Area clients can trust to plan the shoot, coordinate around access, make sound decisions on site, and deliver ready-to-use images without creating extra work for the project team.
Related work can be viewed in the broader project portfolio and service details are available at services.
If you’re wrapping up a commercial office, life science, or campus amenity project in the Bay Area and need publication-ready photography, you’re welcome to reach out through contact or check my availability.
Key Takeaways
Design: The shared spaces at Gateway Crossing help shape first impressions, tenant comfort, and daily campus use.
Users: Lobbies serve visitors, tenants, and staff through arrival, security, reception, and informal lounge areas.
Amenities: The gyms support wellness and productivity, especially in a campus setting with life science and lab users.
Photography: A walkthrough helped plan the shoot sequence around sun direction, access, and the strongest views in each building.
Constraints: Several lobbies required more than one image because entries, elevators, security desks, and lounge areas faced different directions.
Process: Weekend scheduling reduced tenant disruption and allowed more control over staging and movement through the spaces.
Outcomes: The final images support portfolios, online and print marketing, real estate listings, social media, and client presentations.
Value: A coordinated image library gives leasing and marketing teams flexible visual assets they can use across multiple channels.