

795 Folsom: Spaces That Enrich the Workday
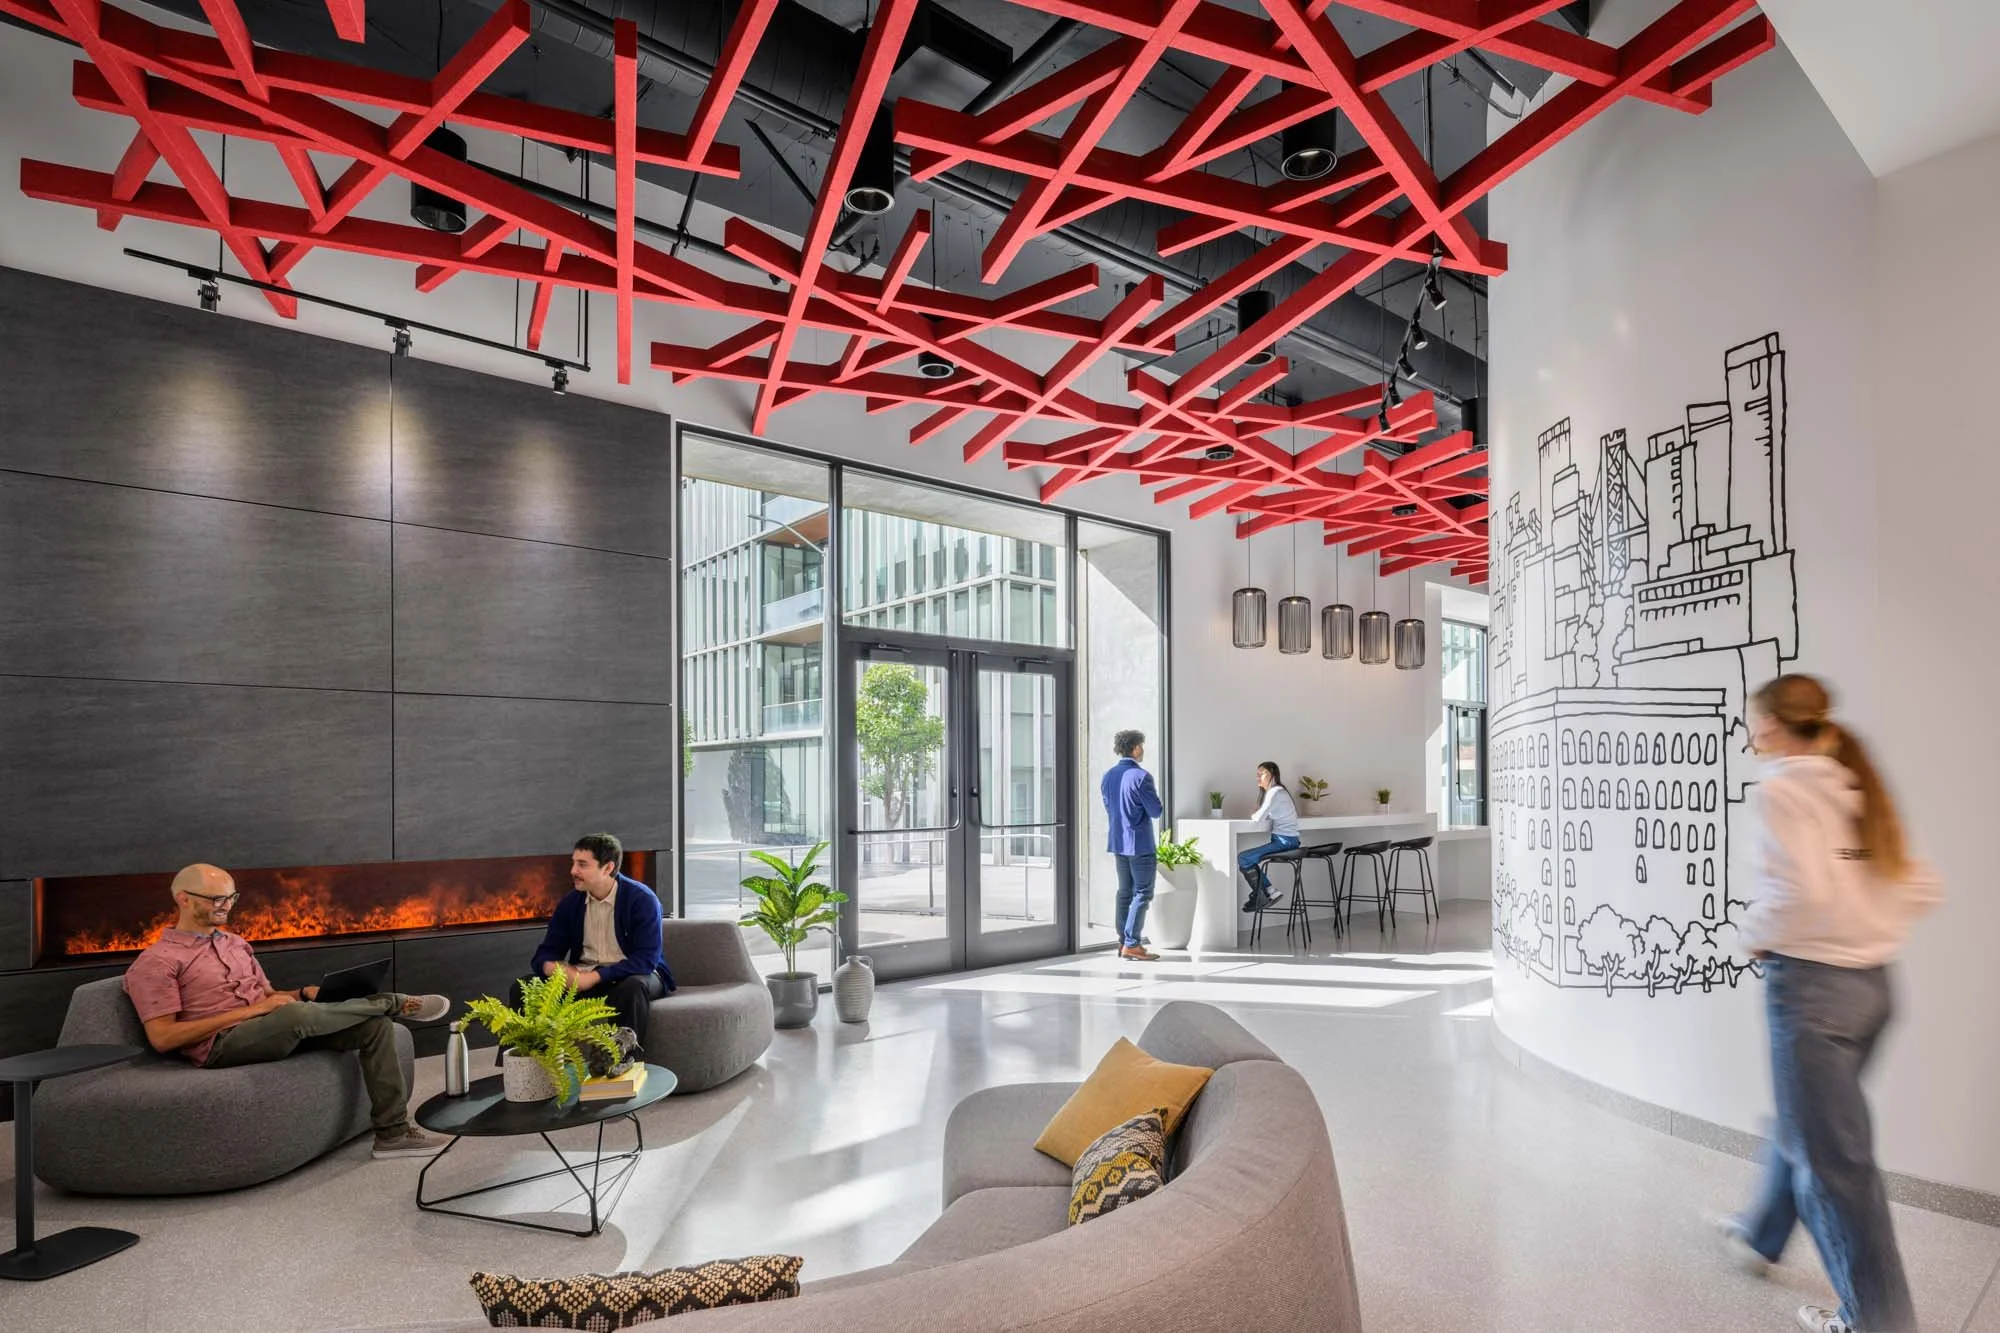
The renovated lobby and amenity spaces at 795 Folsom Street give tenants more ways to use the building throughout the day. A conference center supports larger events and all-hands meetings. A gym and yoga studio make wellness more accessible. Lounge and break areas provide places to gather, recharge, or simply work outside the office.
A consistent visual language connects these spaces. Bold red elements, graphic forms, warm materials, and carefully controlled lighting create a thread that runs from the building’s exterior into the lobby and through the film created for the project.
Project Overview
Project: 795 Folsom Street Lobby + Amenities
Project Type: Commercial building tenant improvement
Building Type: Commercial office
Location: SoMa, San Francisco, California
Photography Year: 2026
End Client: 795 Folsom
Architect of Record: Revel Architecture & Design
General Contractor: MCS Construction
Key Partner: Arktura — perforated ceilings and wall panels
Visual Scope: Interior and exterior photography, architectural film, and aerial footage
Client Use: Website portfolios, social media, digital and print marketing, and client presentations
Visuals by: Rob Calderwood Architectural Photography
Supporting More of the Workday
Shared amenities can help a commercial building support tenants beyond their individual office suites. At 795 Folsom, the program includes places to meet, exercise, host events, take a break, or find a temporary change of setting.
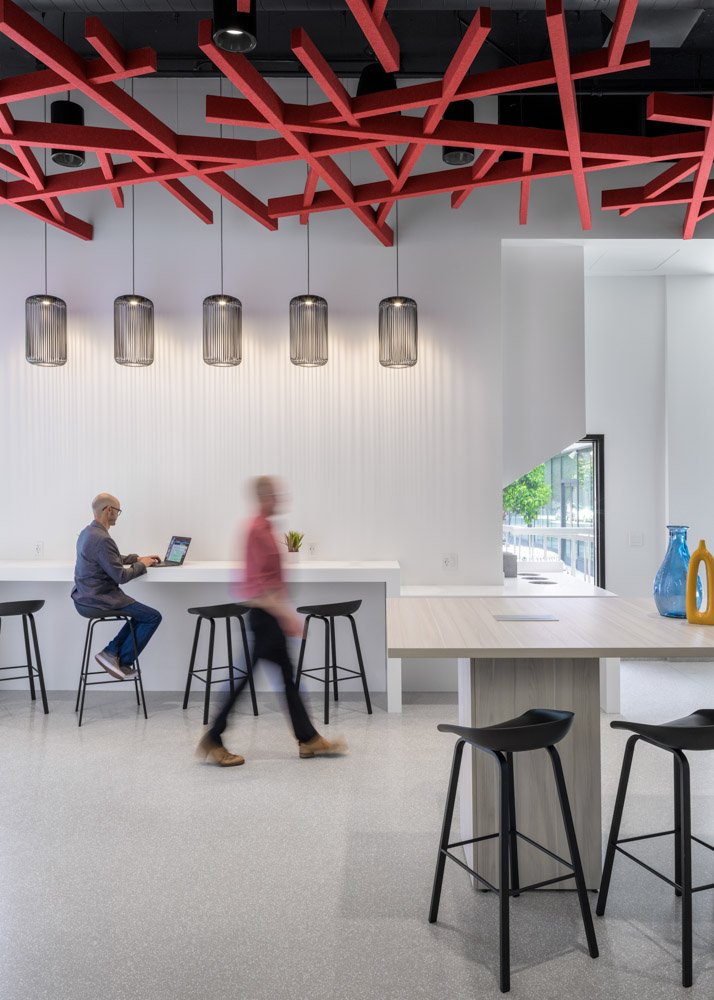
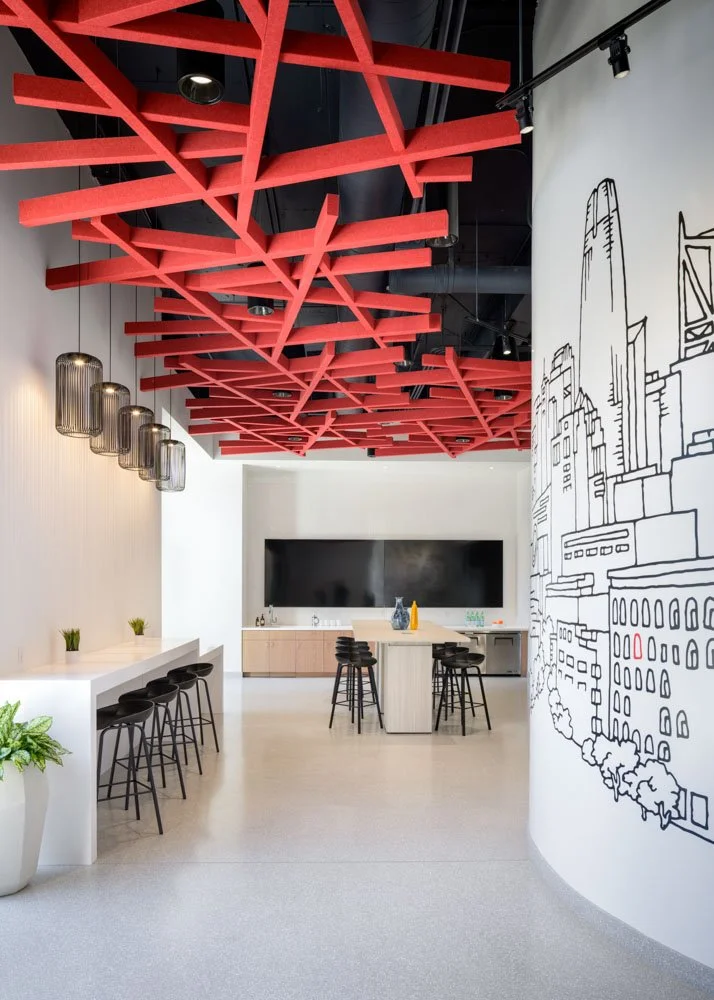
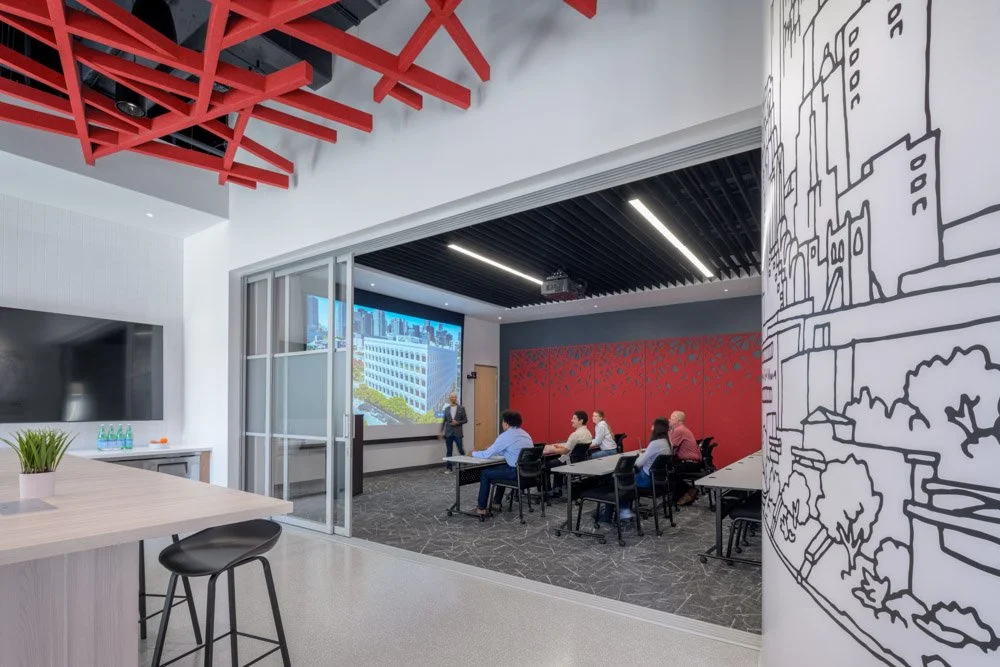
The conference center can adapt to larger presentations and all-hands meetings. A nearby break area supports those events while also functioning as an informal place to work or gather. The lounge offers a quieter experience, centered around a water-vapor fireplace that introduces movement and warmth without a traditional flame.
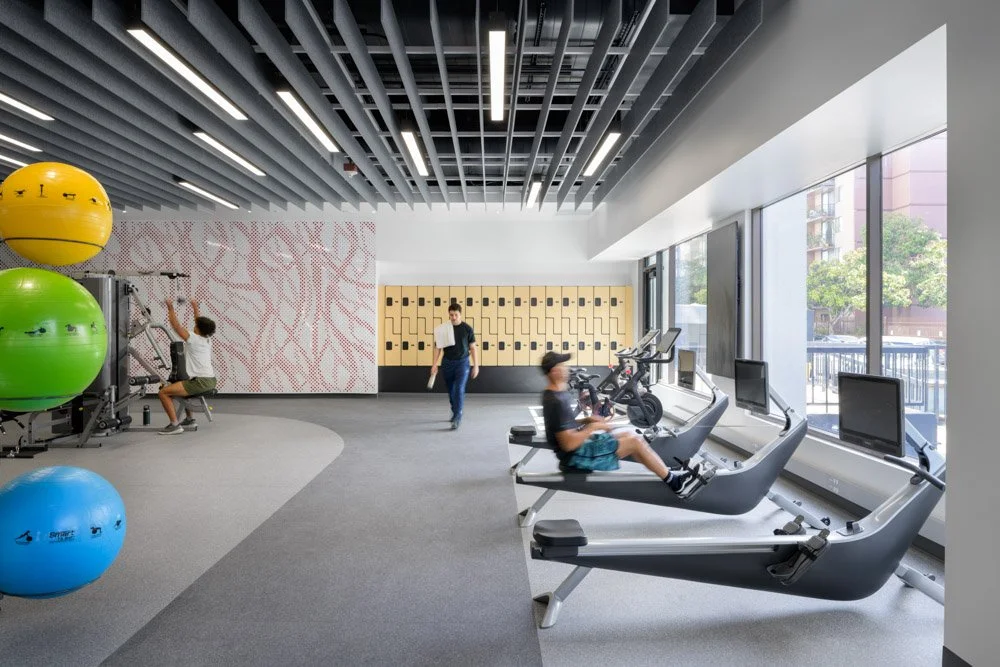
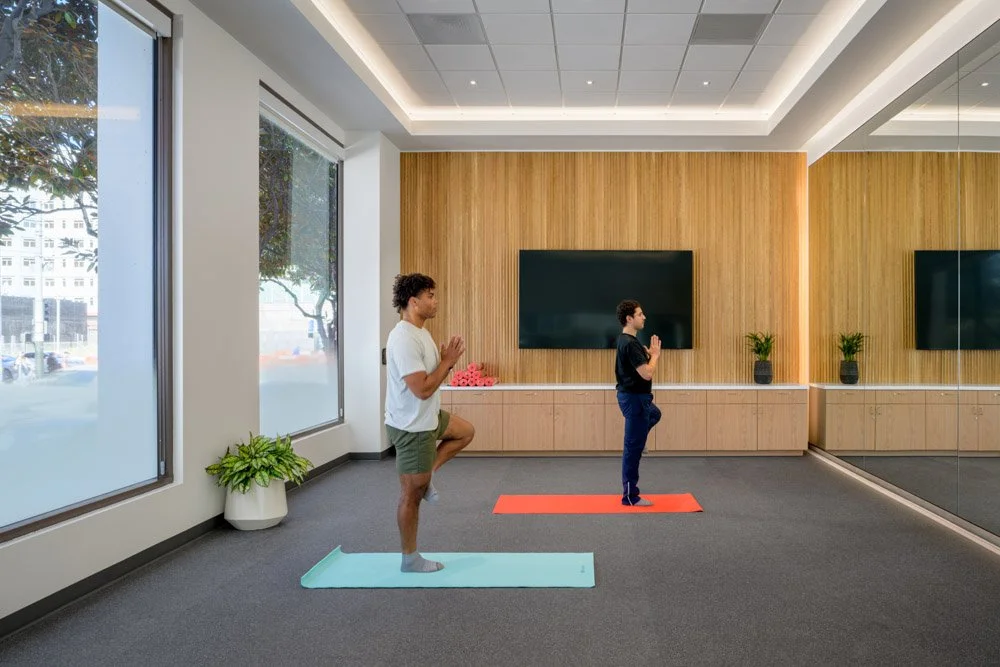
The spacious gym and yoga studio shift the mood again. Window light is softened by trees and surrounding buildings, while warm wood tones and gray finishes create a calm setting for exercise and recovery. Together, these spaces add practical value to the tenant experience and help the building remain competitive in attracting and retaining occupants.
A Pattern Carried Through the Building
One of the project’s clearest visual ideas begins outside.
The building has a largely white façade with a repeated pattern of punched windows. One upper window facing Folsom Street is outlined in bold red, creating a deliberate break in the repetition.
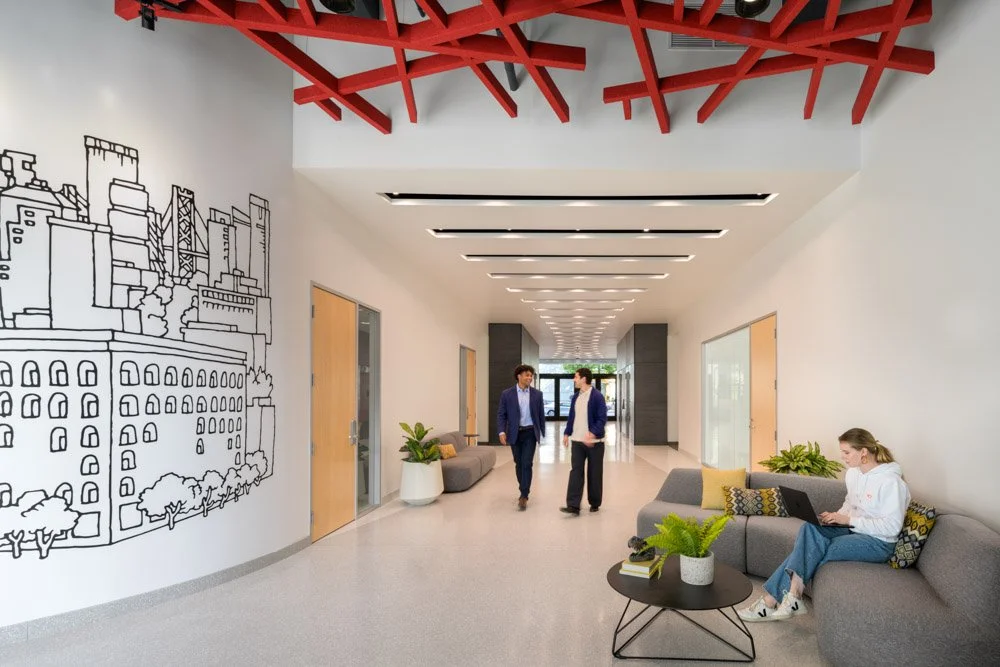
Inside, a graphic mural places a drawing of the building within the San Francisco skyline. The same red window appears as a small but recognizable detail. The color continues through a geometric acoustic felt ceiling grid in the lobby and break area, where vivid red forms contrast with white walls and black light fixtures.
Other materials soften the graphic and technology-driven character. Stone panels in the lobby and lounge introduce natural color and texture. The result is a series of spaces that feel connected while still serving different purposes.
Light, Movement, and Programmable Surfaces
The entry lobby has a more technology-focused character. Perforated wall and ceiling panels by Arktura incorporate programmable LED lighting, allowing the appearance of the space to change through color and pattern.
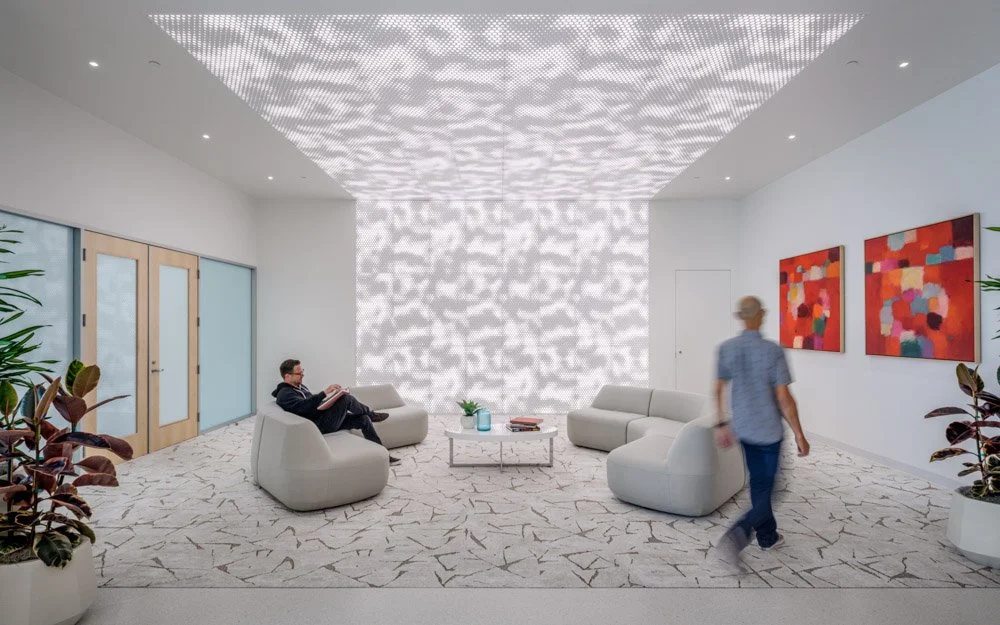
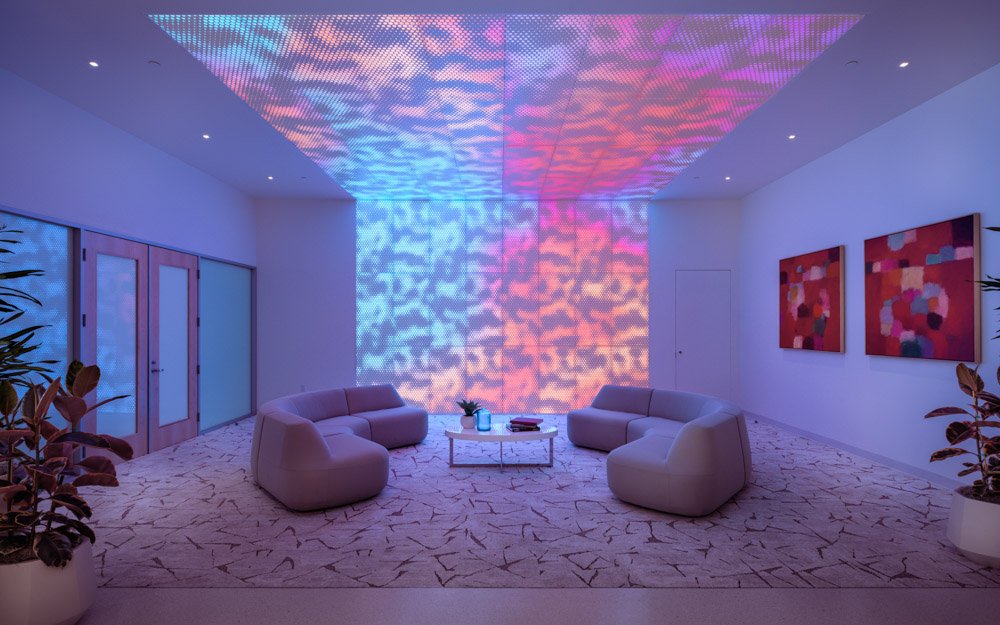
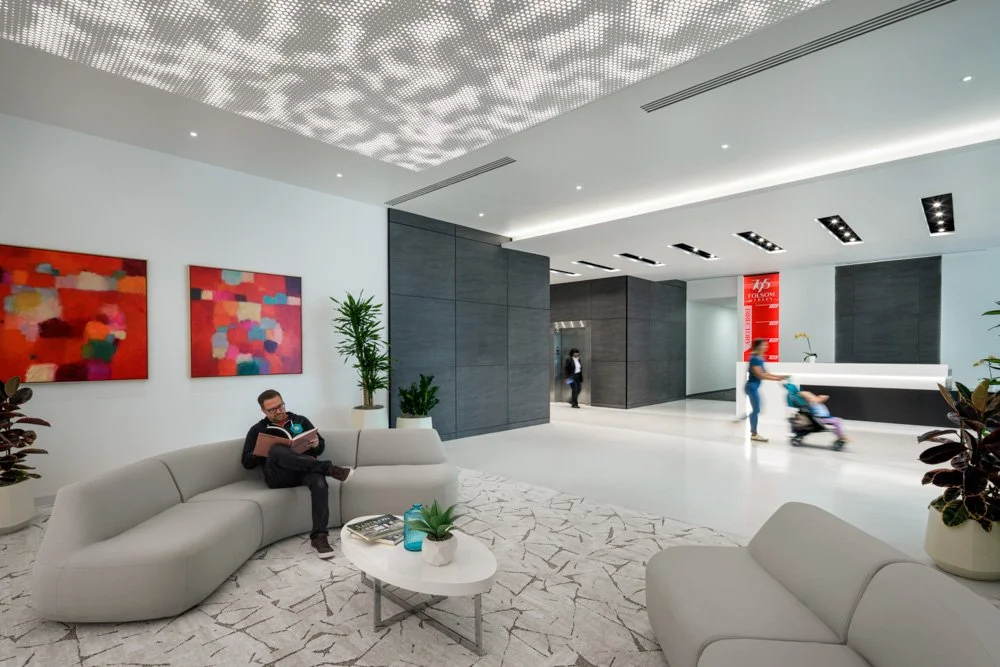
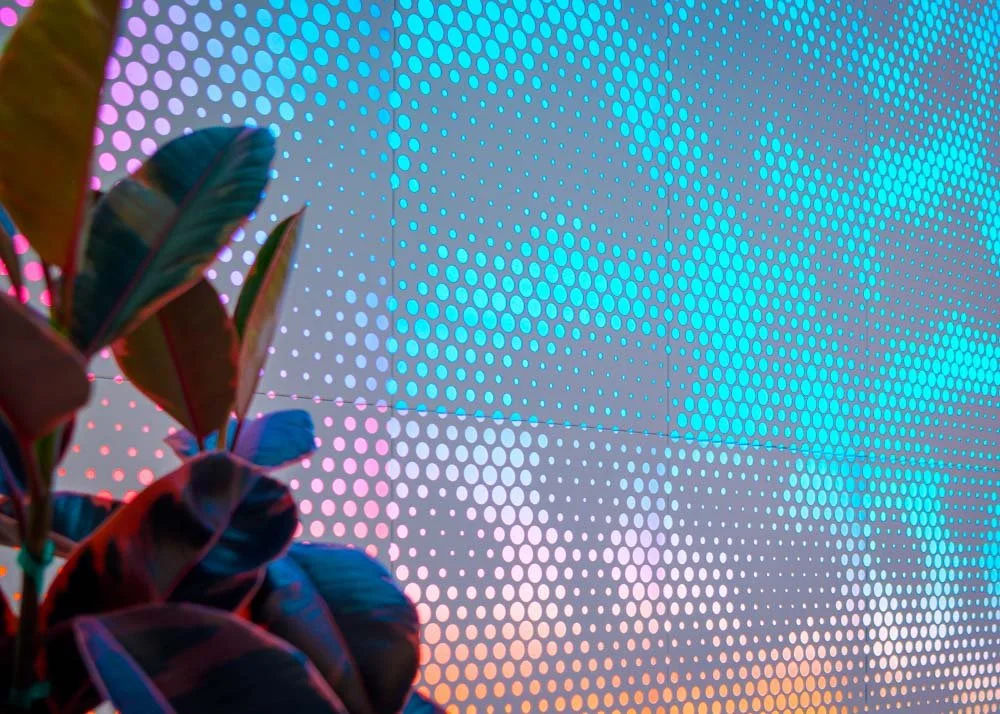
The still-image gallery includes multiple lighting configurations to show that flexibility. Photographing only one setting would have documented the installation, but showing different programmed looks gives viewers a clearer understanding of how the system can shape the atmosphere of the lobby.
This became especially useful for Arktura’s marketing needs. The images show the panels as integrated architectural elements while also demonstrating the visual range made possible by the lighting.
Working Around an Active Completion Schedule
The photography and film were produced over four days while final work was still underway. Trades were completing punch-list items, artwork was being installed, and the lobby was not ready during the initial visit.
The first day centered on a group of models. Because their availability was limited, I photographed them while simultaneously capturing static video footage. This required moving efficiently between still and motion work while keeping the models’ activity natural within each space.
The second day focused on movement for the film. A third visit covered the completed lobby and captured the missing photography and video. The final day was reserved for exterior work from the ground and the air.
This type of phased approach is common for tenant-improvement photography. The schedule often needs to follow the building’s actual readiness rather than a single planned shoot date.
How the Film’s Story Developed
There was no preset creative direction for the film. I began by documenting the primary spaces, architectural features, details, and people using the amenities. The footage included a range of overall, medium, and tight views, along with static compositions, slow motion, time-lapse sequences, and controlled camera movement.
As I spent more time in the building, connections between the exterior, mural, color palette, and interior experience became clearer. Those observations shaped the film during production and editing.
The red window became a set of visual bookends. Near the beginning, the film moves from the exterior skyline into the mural’s illustrated cityscape. At the end, it transitions from the mural’s red window to a close exterior view of the actual red-framed window.
The yoga studio offered a second opportunity to connect the building with its surroundings. I created a composite sequence with time-lapse footage of street traffic moving quickly outside on one side of the frame and a person using the studio at regular speed on the other. The contrast shows the active pace of SoMa alongside the calmer experience provided within the studio.
Music, pacing, and the intended marketing uses helped bring these separate ideas into one concise story.
Photography and Film Across Four Days
The phased schedule made it possible to give each part of the project the attention it needed.
The model session shows how tenants can use the spaces rather than presenting every room empty. The comeback visit documents the lobby after completion. The changing LED programs demonstrate the flexibility of the Arktura installation. Exterior photography establishes the building within its SoMa setting and connects the real façade with its representation in the mural.
The aerial portion was brief. Seagulls began swarming near the drone, creating a safety concern, so I grounded it after only a few minutes. Aerial footage was an optional contextual element rather than a required deliverable, and the short flight still produced enough material to support the final edit.
Together, the stills and film explain the project at several scales: its place in the city, its exterior identity, the shared interior spaces, and the details that connect them.
Results and Client Use
MCS Construction, Revel Architecture & Design, and Arktura can each use the visuals to tell a different part of the project story. The complete set supports website portfolios, social media, print and digital marketing, presentations, and future client conversations.
For MCS, the images document the completed construction and coordination across varied amenity spaces. For Revel, they provide a clear record of the project in its role as Architect of Record. For Arktura, the photographs show how the perforated panels and programmable lighting perform within the finished lobby.
The film brings those elements together through people, movement, changing light, and the connection between the red window and the interior graphic language.
See more featured architectural photography projects in San Francisco.
Key Takeaways
Tenant experience: The amenities support meetings, events, exercise, informal work, and breaks throughout the day.
Visual identity: A single red window creates a recognizable connection between the exterior, mural, ceiling grid, and film.
Material balance: Stone, wood tones, acoustic felt, and controlled lighting soften the building’s graphic and technology-focused elements.
Flexible spaces: The conference center, break area, lounge, gym, and yoga studio accommodate different workday needs.
Coordination: Four shoot days allowed the photography and film to follow construction completion, model availability, and exterior conditions.
Film approach: The narrative developed through observation, varied footage, music, and editing.
Client value: The finished visuals support portfolios, marketing, presentations, and product-focused storytelling.