

Inside Abridge’s Brick-and-Timber Headquarters
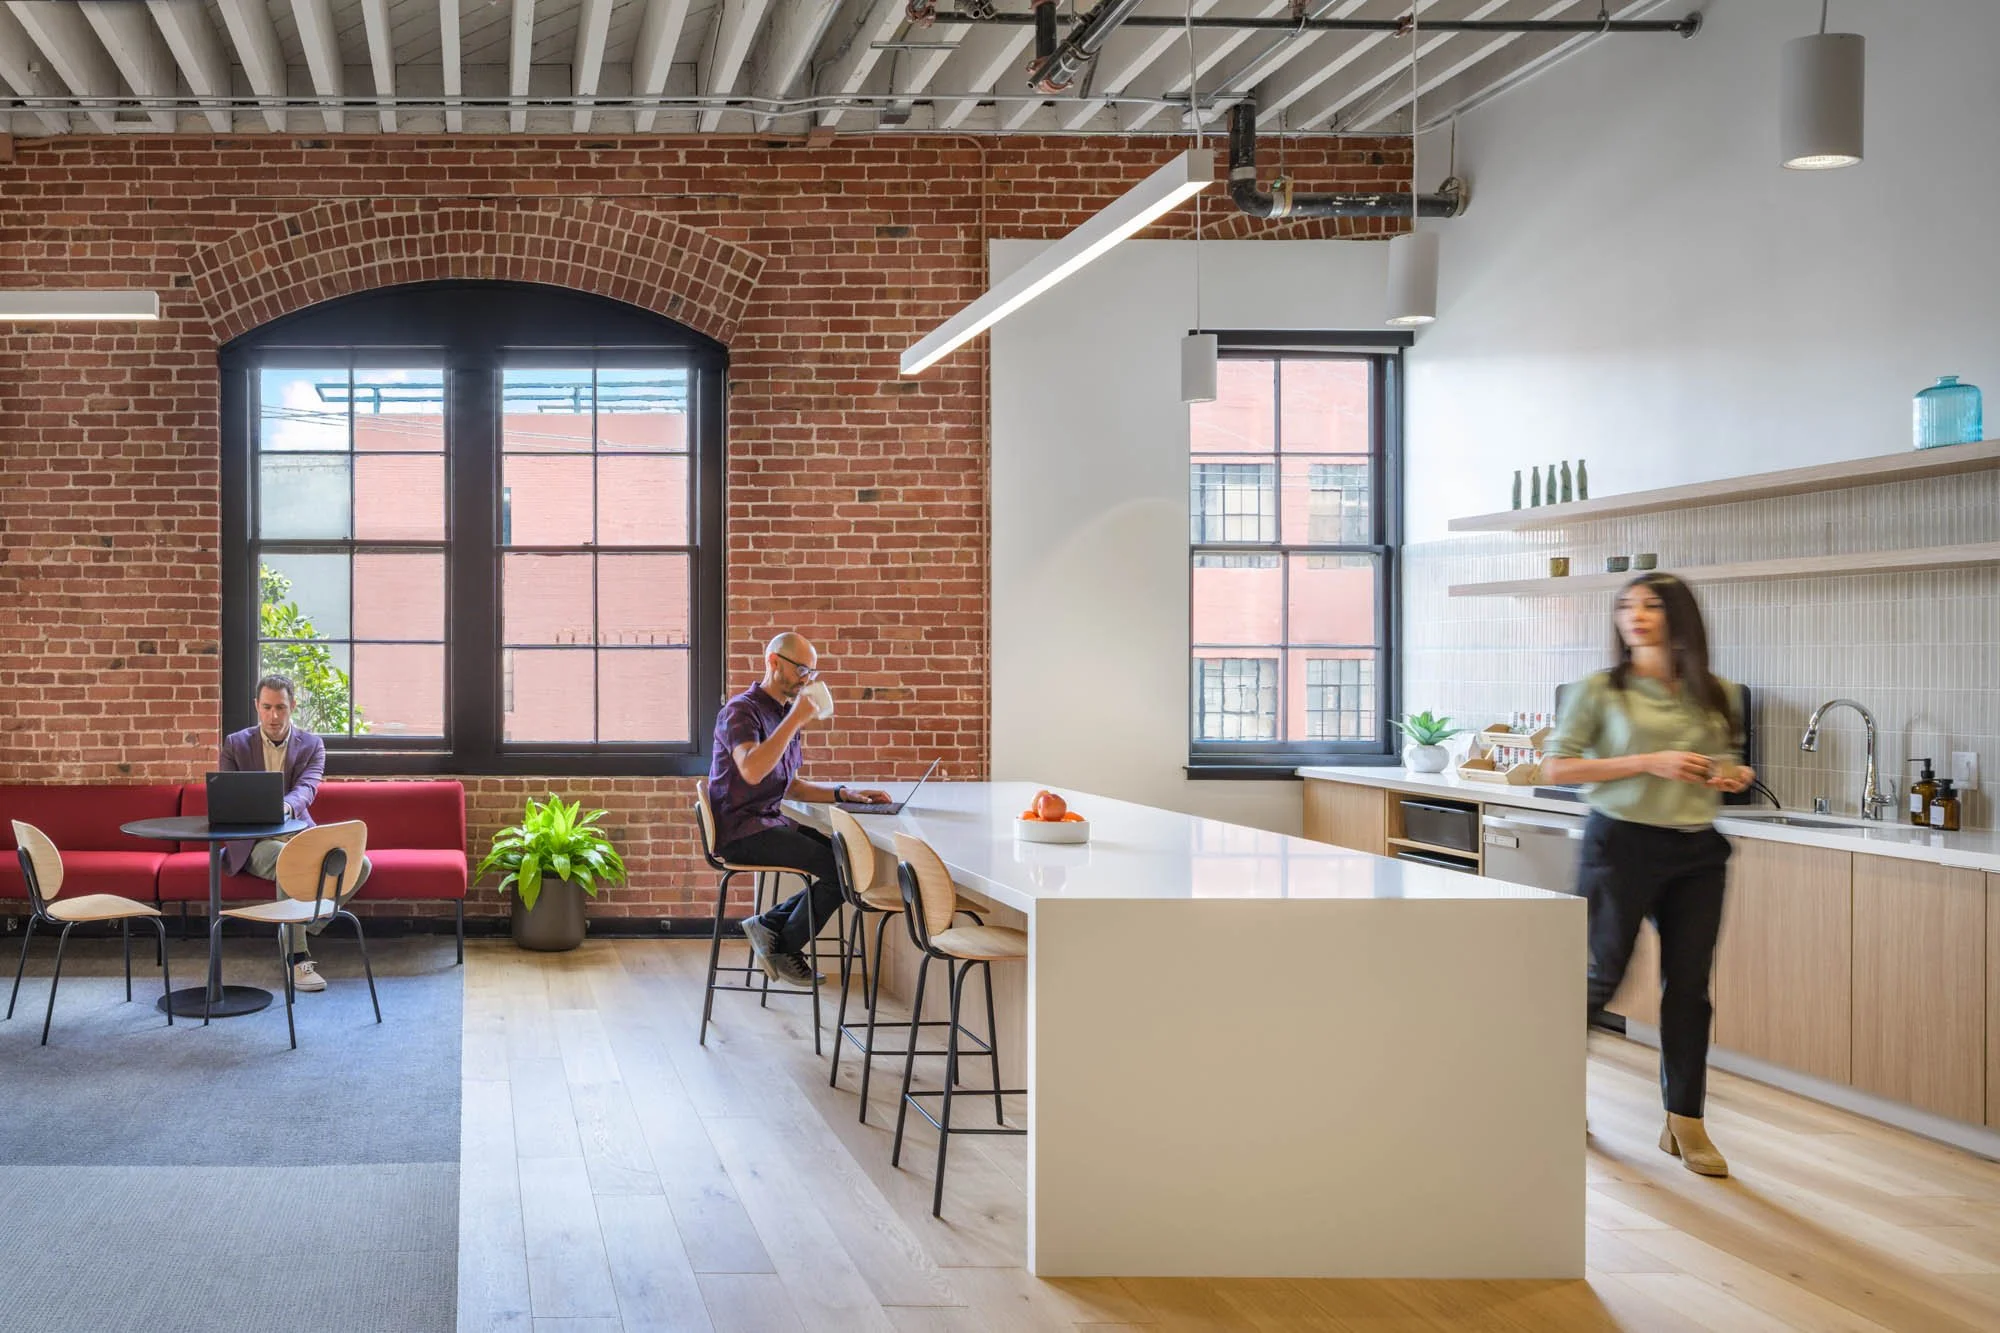
Abridge’s new San Francisco headquarters pairs a modern workplace with the character of a brick-and-timber building dating to 1911. Original windows, exposed masonry, timber framing, and sliding wood doors remain visible throughout the four-story building.
Rather than competing with that history, the tenant improvement by OTJ works alongside it. New meeting rooms, lounge areas, kitchens, and open workspaces give Abridge room to collaborate, recharge, and grow while allowing the original building to remain the defining feature.
Project Overview
Project: Abridge Tenant Improvement
Project Type: Commercial office tenant improvement
Location: Design District, San Francisco, California
Original Construction: 1911
Completion: 2026
Photography and Film: 2026
End Client: Abridge
Architect: OTJ
General Contractor: MCS Construction
Visual Scope: Architectural photography and film
Client Use: Website portfolios, print and digital marketing, social media, and client presentations
Visuals by: Rob Calderwood Architectural Photography
A New Headquarters Within a Historic Shell
Abridge is a healthcare technology company that uses AI to help turn clinical conversations into structured documentation. Its new headquarters provides ample workspace for its current team, along with room for future growth.
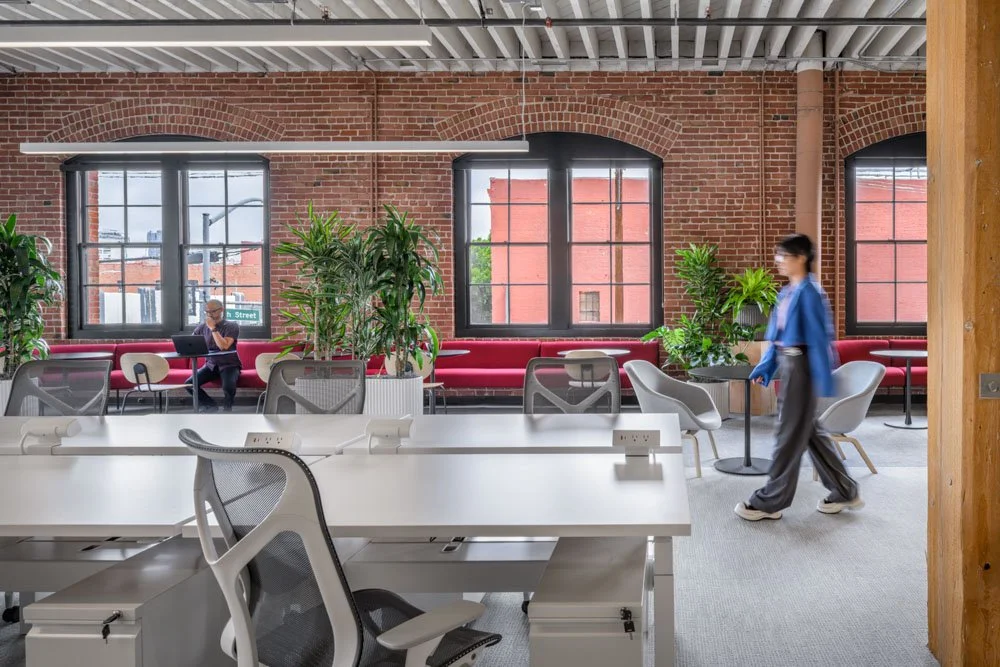
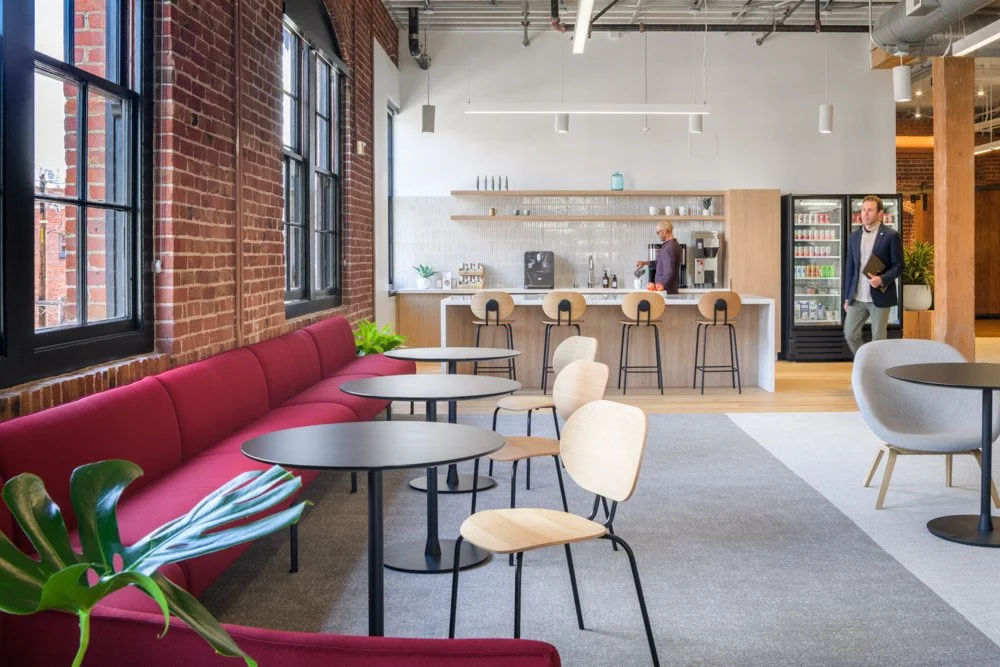
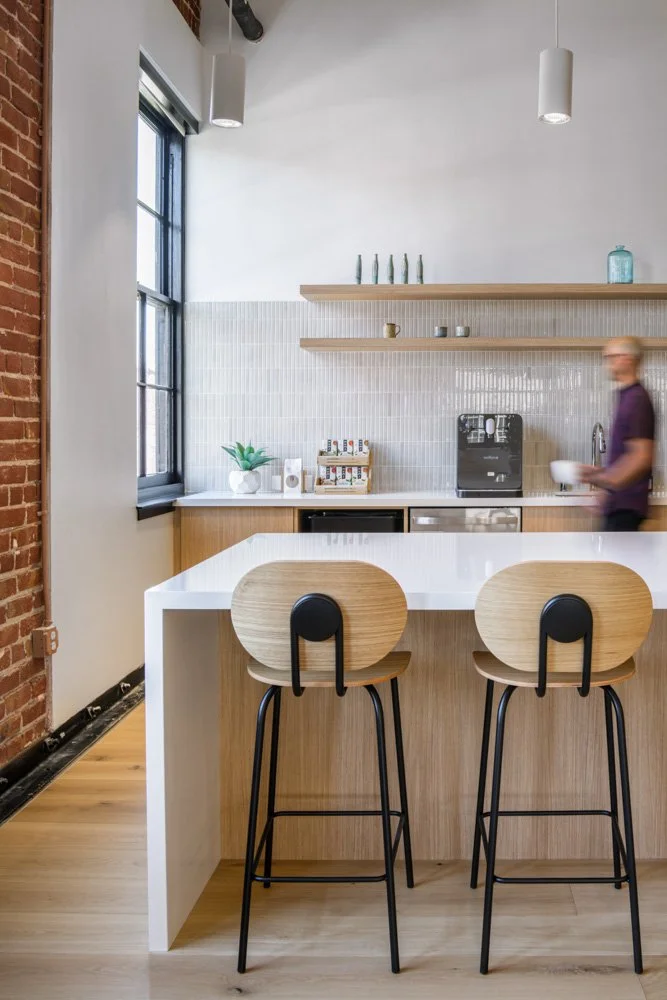
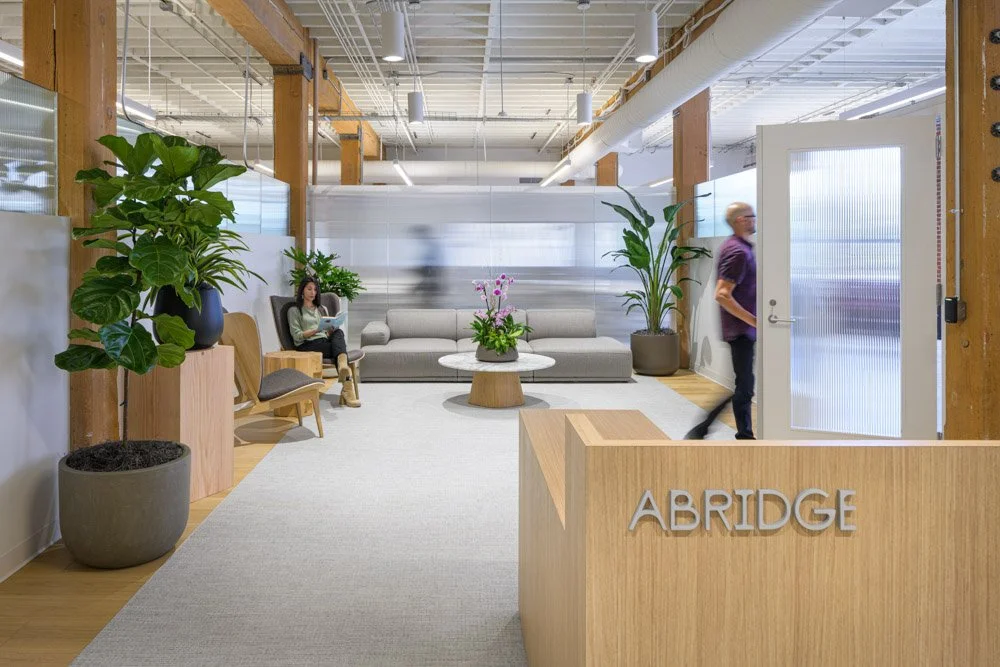
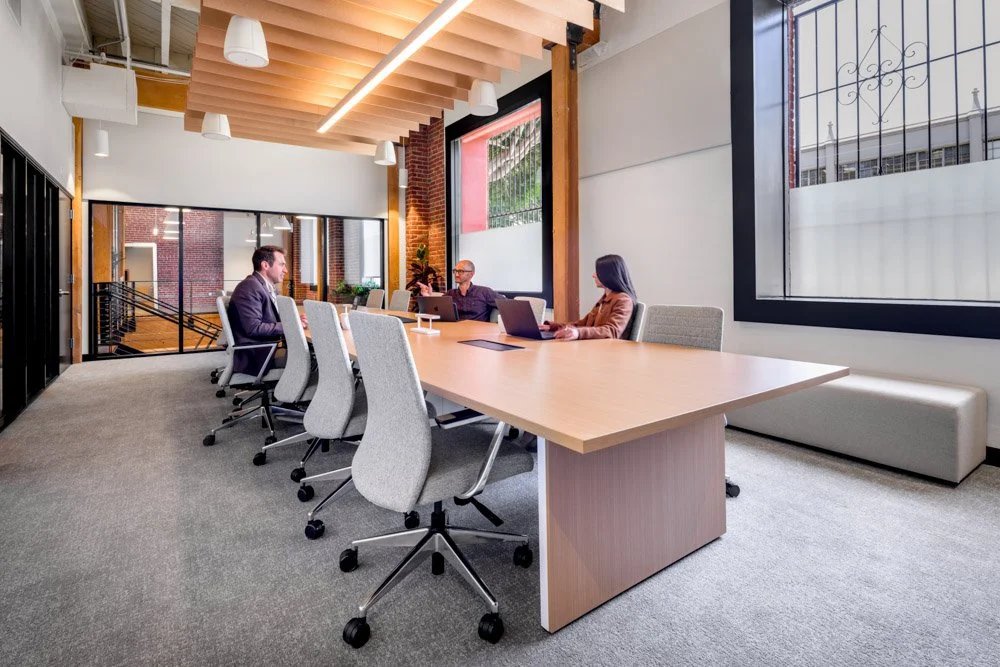
The open office format supports collaboration while allowing daylight to travel across shared work areas. Conference rooms and smaller breakout spaces give teams options for focused conversations, video calls, and group work. Lounge areas and kitchens provide places to step away and recharge without feeling disconnected from the larger office.
The program is contemporary, but the experience of the workplace remains closely tied to the building’s history.
Original Materials Left in View
The building’s original brick-and-timber construction is remarkably present. Heavy timber columns and floor framing remain exposed, along with wood-framed windows containing sections of wavy historic glass.
Brick arches reveal layers of previous paint and use. Original gravity-assisted sliding barn doors have also been retained. Their worn surfaces and visible age give the interiors a quiet wabi-sabi quality—an appreciation for materials shaped by time rather than restored to look new.
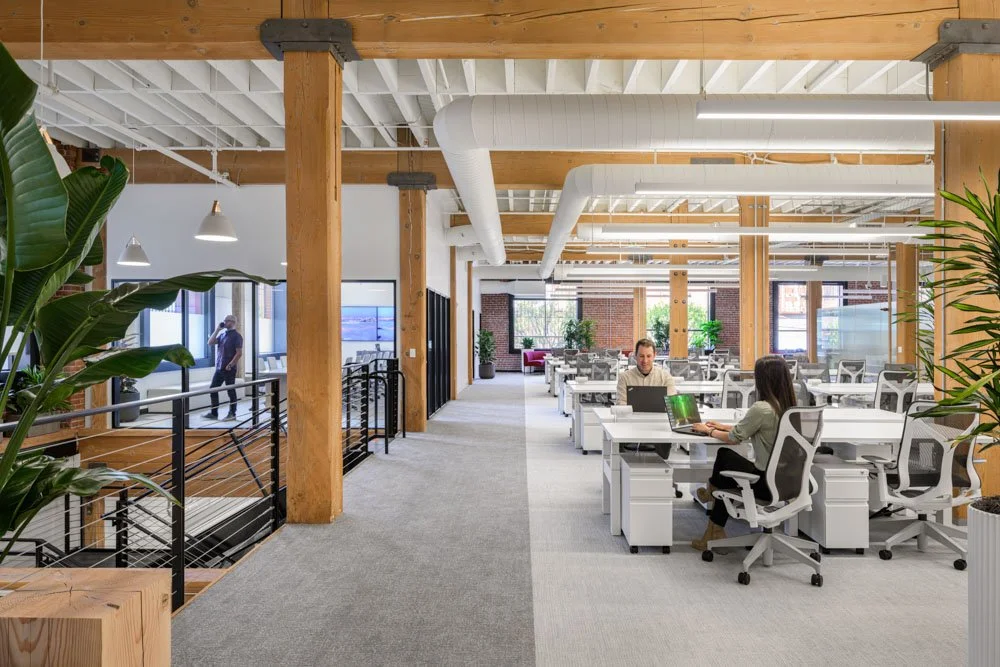
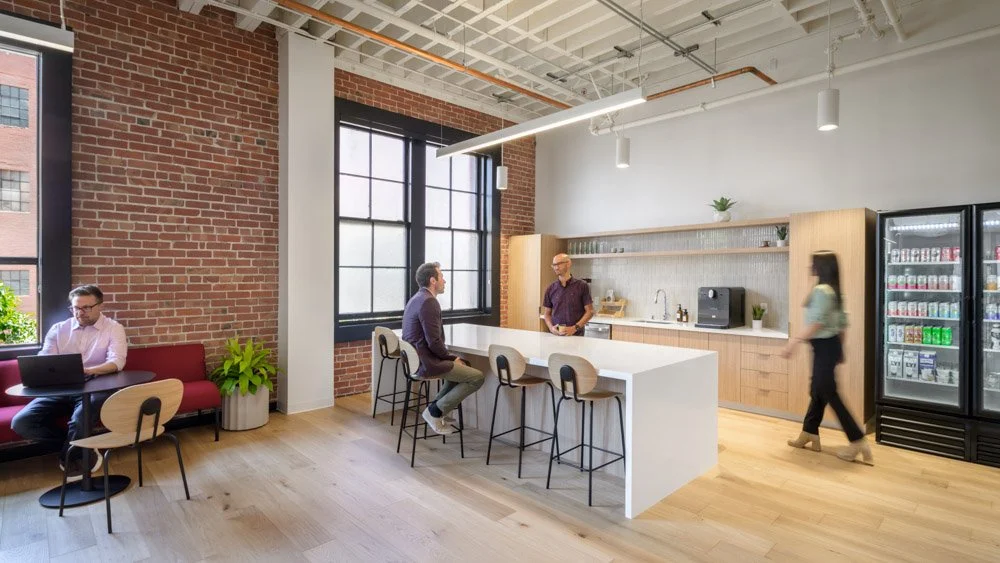
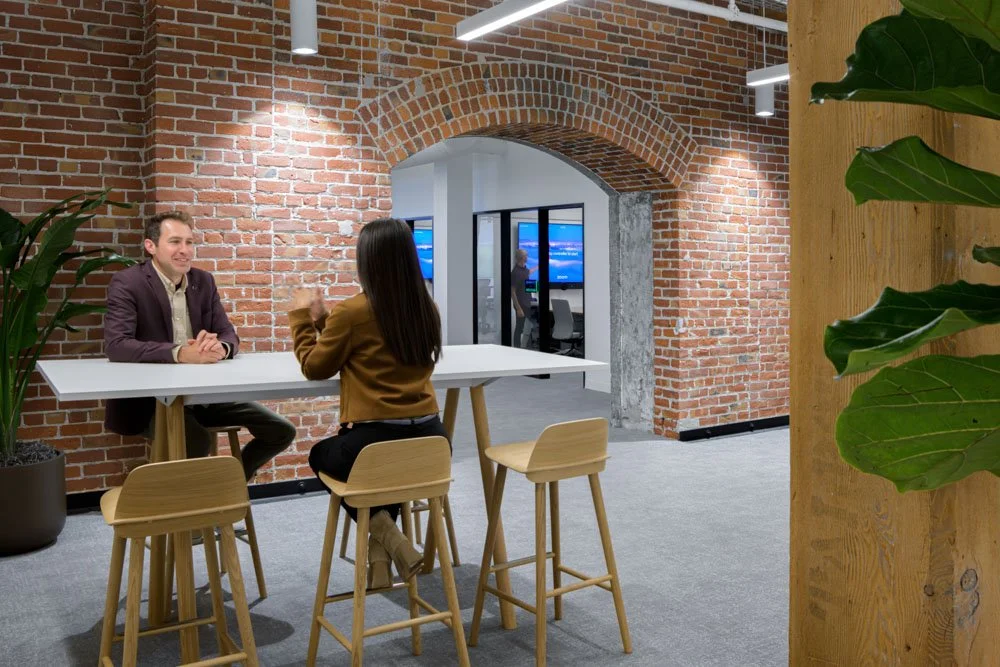
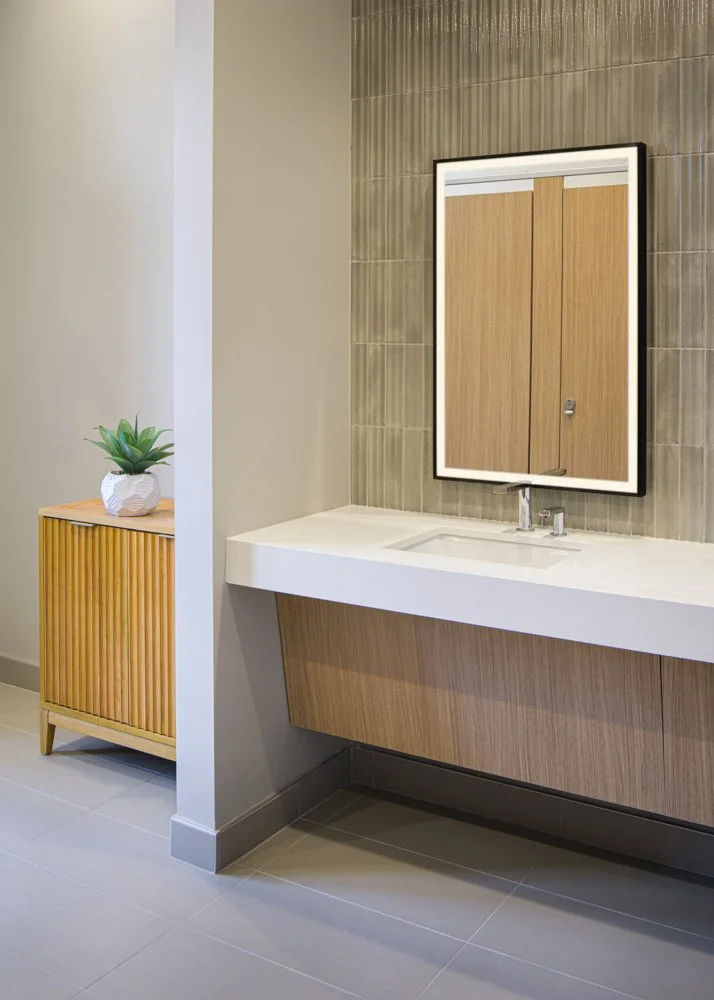
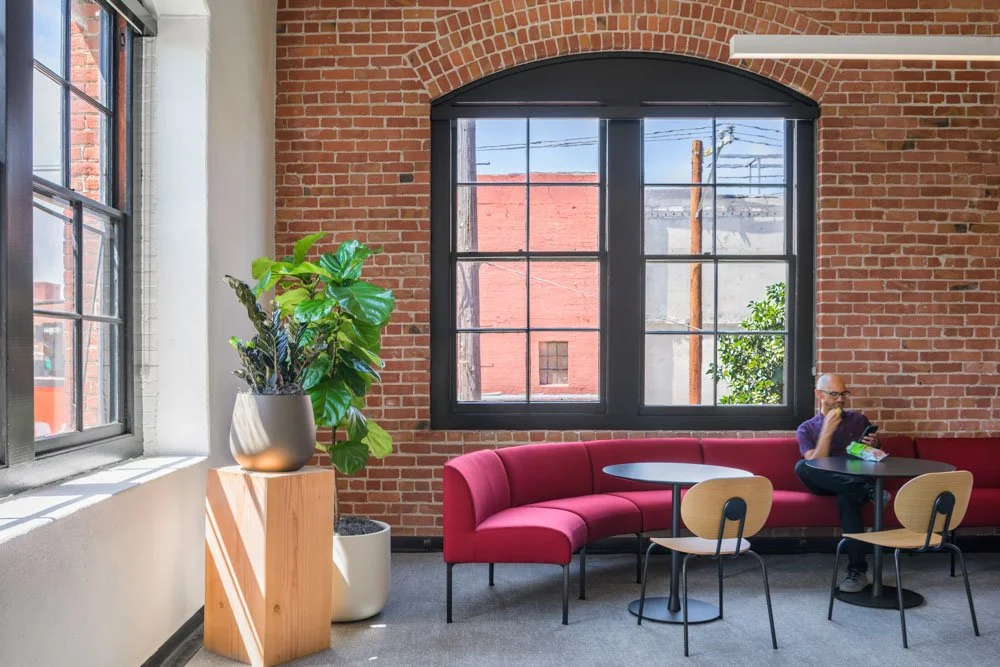
These features bring variation and texture to the open workplace. The age of the wood, brick, glass, and hardware can be read directly, giving the headquarters a character that could not be recreated with new materials.
Modern Additions That Respect the Building
OTJ’s material and furnishing choices complement the historic shell without overwhelming it. Plush red lounge seating introduces concentrated color, while warm wood flooring connects naturally with the existing timber structure.
The kitchen and break areas are brighter and more subdued. Their restrained palette creates a calm setting for employees to step away from their desks, gather informally, or recharge during the workday.
Conference and breakout rooms combine the building’s original walls and windows with modern glass partitions and audiovisual equipment. The clear partitions preserve visual connections across the floor while providing the acoustic separation and technology needed by contemporary teams.
A new lobby occupies the center of the second floor. Translucent partitions create a soft boundary around the reception area while remaining open above. The approach defines the lobby without making it feel sealed off from the surrounding workplace.
Photography Focused on Old and New
The photography was planned to show how the new workplace fits within the industrial building. Wide compositions establish the scale of the open office and the rhythm of its timber framing. Closer views bring attention to the brick arches, aged paint, original doors, historic glazing, and transitions between old and new materials.
The shot list was intentionally curated. Although the headquarters occupies a large building, the most important design ideas were concentrated within a smaller number of key areas. This required moving between locations and finding enough visual variety to explain each space without repeating the same story.
The contrast between historical materials and newer interventions became the central thread. Glass meeting rooms sit against old masonry. Refined lounge furniture rests beneath exposed timber. Modern workplace technology shares walls with windows and doors that have served the building for generations.
Working Around Final Tenant Improvements
Some electrical work and furniture installation were still underway during the shoot. Rather than waiting for every part of the headquarters to be complete, the photography focused on the areas that were ready.
Compositions were carefully selected to keep unfinished or cluttered areas outside the frame. This made the curated shot list especially important: each view needed to document a meaningful part of the project while presenting the finished work clearly.
A member of the OTJ team was present and provided input on views and staging. That collaboration added time to the process, but it also helped ensure that the images reflected the design team’s priorities. Having architectural input on site made it easier to refine furniture placement, identify important relationships, and catch details that could otherwise have been overlooked.
The result was a stronger set of images shaped by both photographic planning and direct design-team involvement.
Photography and Film for Multiple Uses
The project included both architectural photography and film. The still images were created for website portfolios, social media, print and digital marketing, and client presentations.
Film production took place alongside the photography. Individual video clips were delivered to MCS Construction for use in its own client-facing edits. Although the film is not currently included in this blog feature, the combined scope created a broader visual library for sharing the completed project across different formats.
Photographing and filming the headquarters together also helped maintain a consistent view of the project. Both formats emphasize the building’s original materials, the restrained new interventions, and the way Abridge’s team can move between open work areas, meeting rooms, kitchens, and lounges.
A Workplace Shaped by What Was Already There
The Abridge headquarters shows how a modern tenant improvement can gain depth from an older building. The original brick, timber, windows, arches, and sliding doors are central to the workplace rather than treated as background decoration.
OTJ’s additions provide the comfort, technology, flexibility, and collaboration spaces needed by a growing company. At the same time, they leave room for the building’s accumulated character to remain visible.
The finished headquarters feels current without losing the qualities that make 208 Utah Street distinctive. It offers Abridge a flexible place to work and expand, grounded in materials that have already served the building for more than a century.
See more featured architectural photography projects in San Francisco, or contact us to discuss an upcoming project.
Key Takeaways
Historic character: Original brick, timber framing, wood windows, wavy glass, and sliding barn doors remain visible throughout the headquarters.
Modern workplace: Open work areas, conference rooms, breakout spaces, kitchens, and lounges support collaboration and focused work.
Material balance: Warm wood flooring, red lounge seating, glass partitions, and subdued break areas complement the industrial shell.
Room for growth: The headquarters provides Abridge with ample workspace and flexibility for future expansion.
Curated photography: A focused shot list documented the project while working around final electrical work and furniture installation.
Design collaboration: On-site input from OTJ strengthened the staging, compositions, and final image collection.
Flexible visual library: Photography and film support portfolios, presentations, print and digital marketing, social media, and client communications.